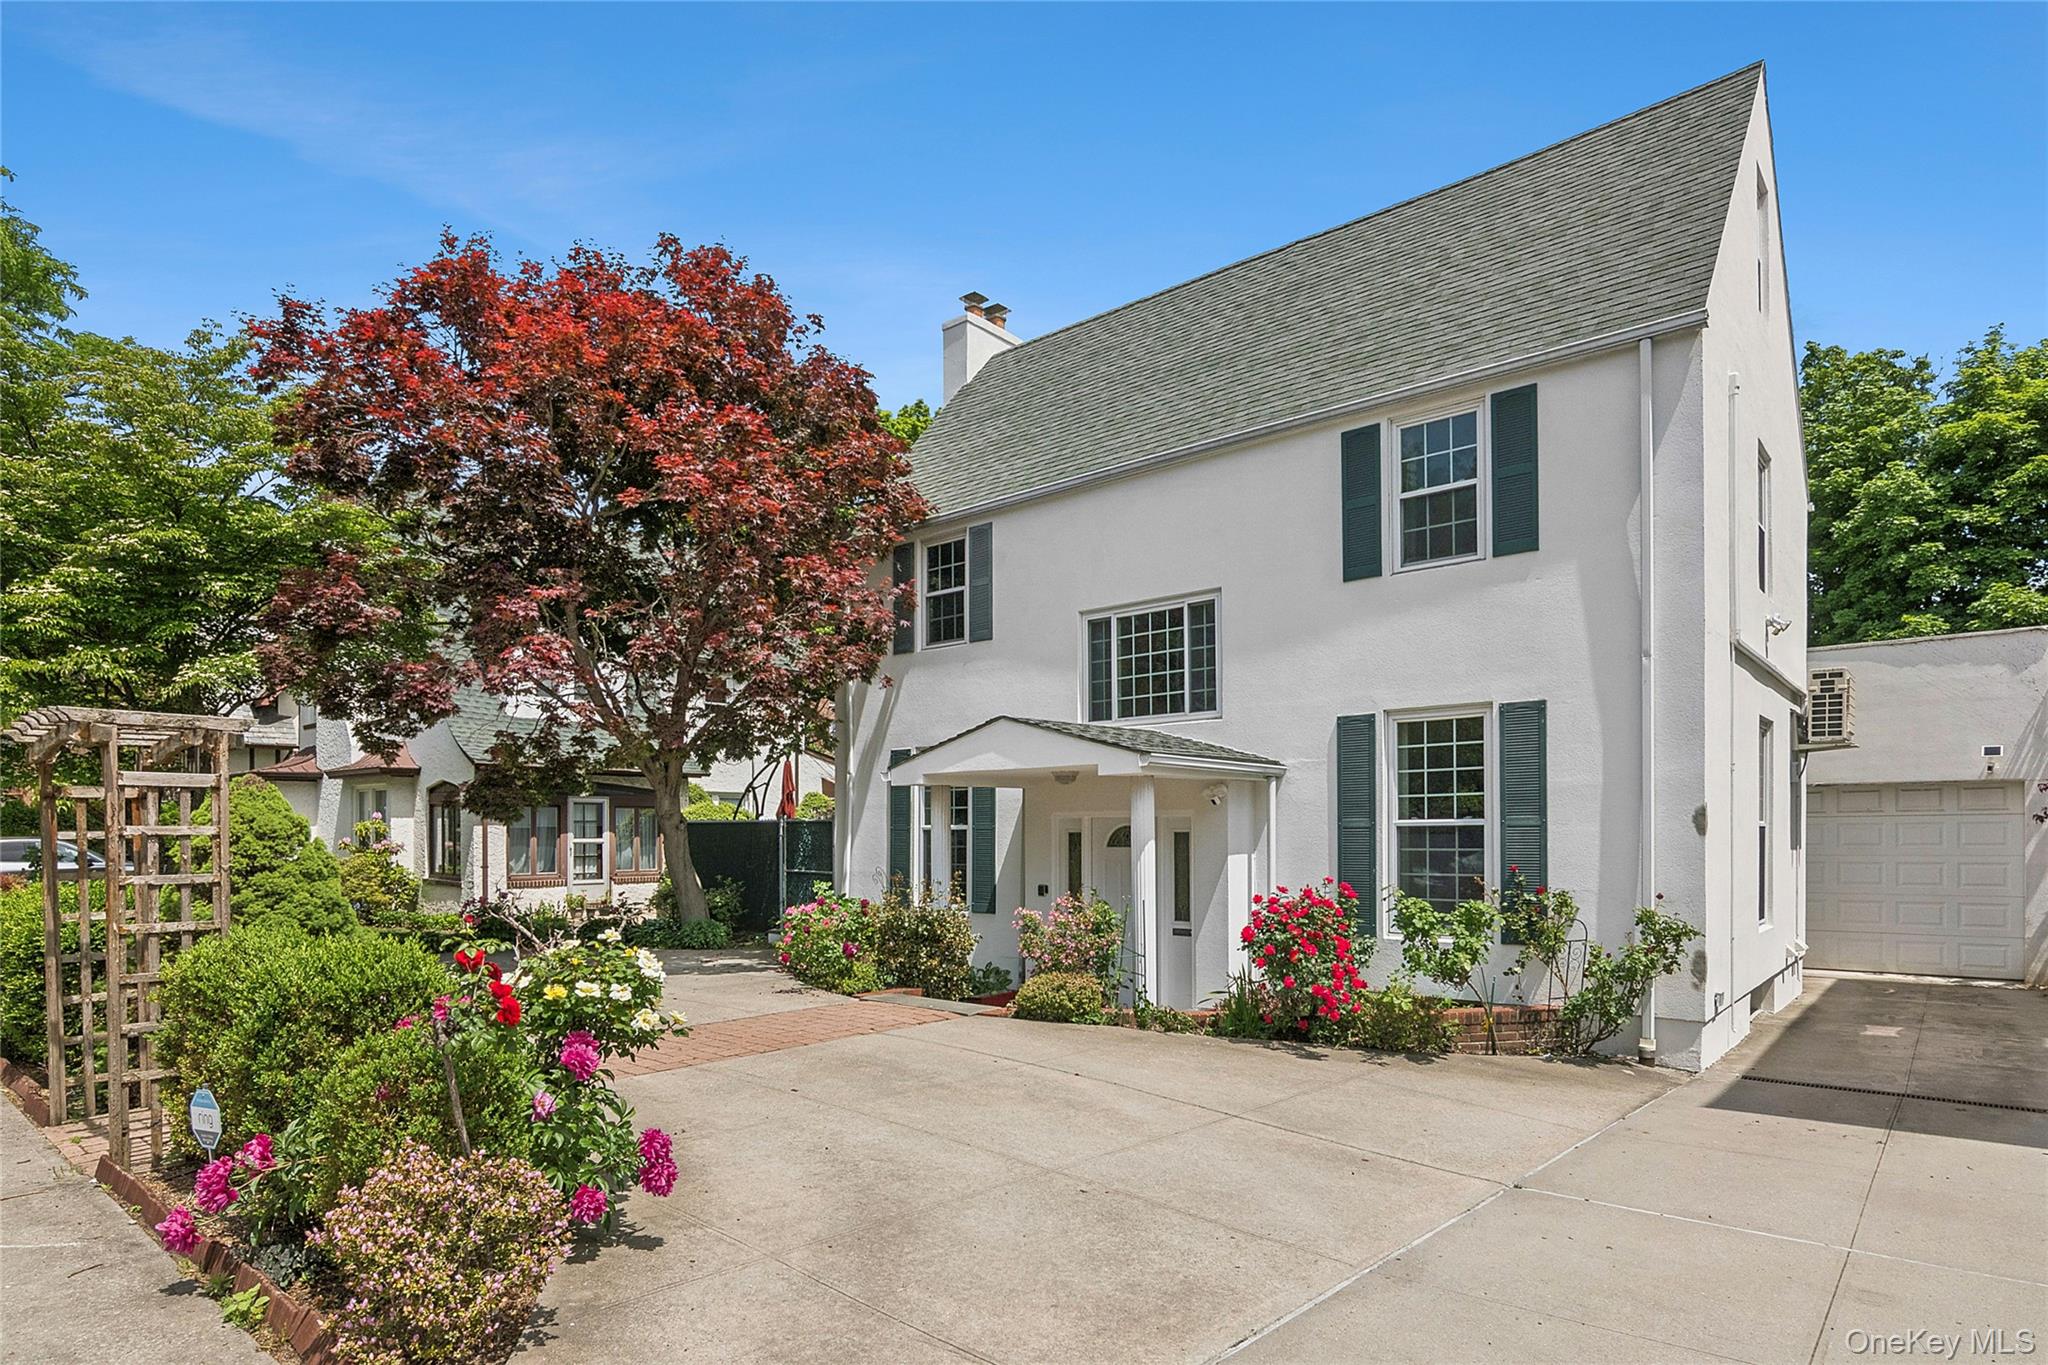
White two-story house with a steep roof, green shutters, flower beds, and an attached garage.
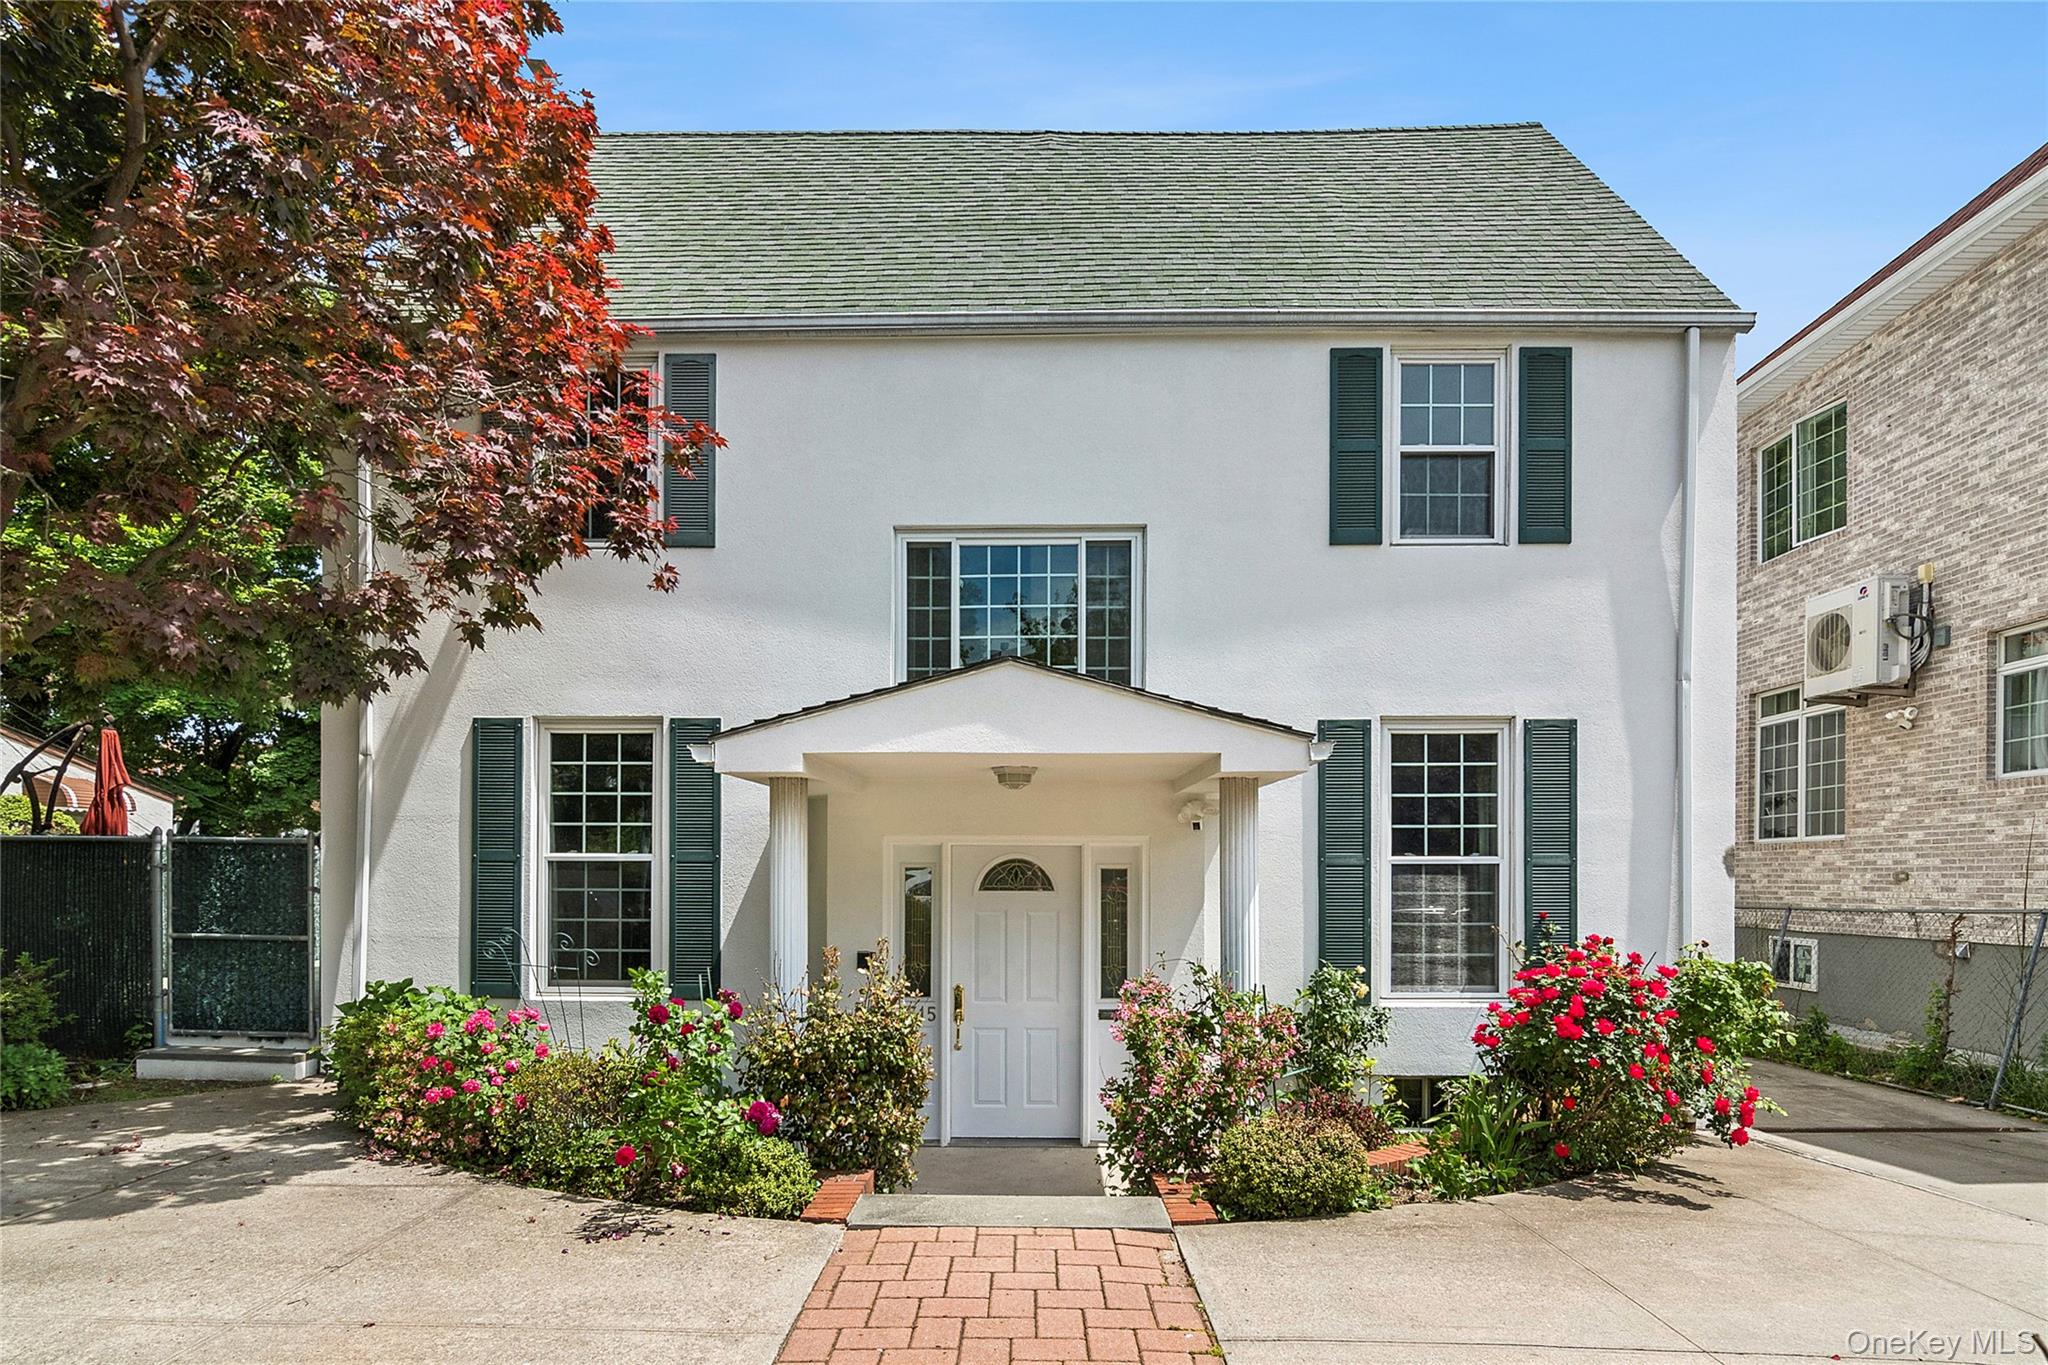
White two-story house with green shutters, a covered entry, and flowering shrubs along the front walkway.
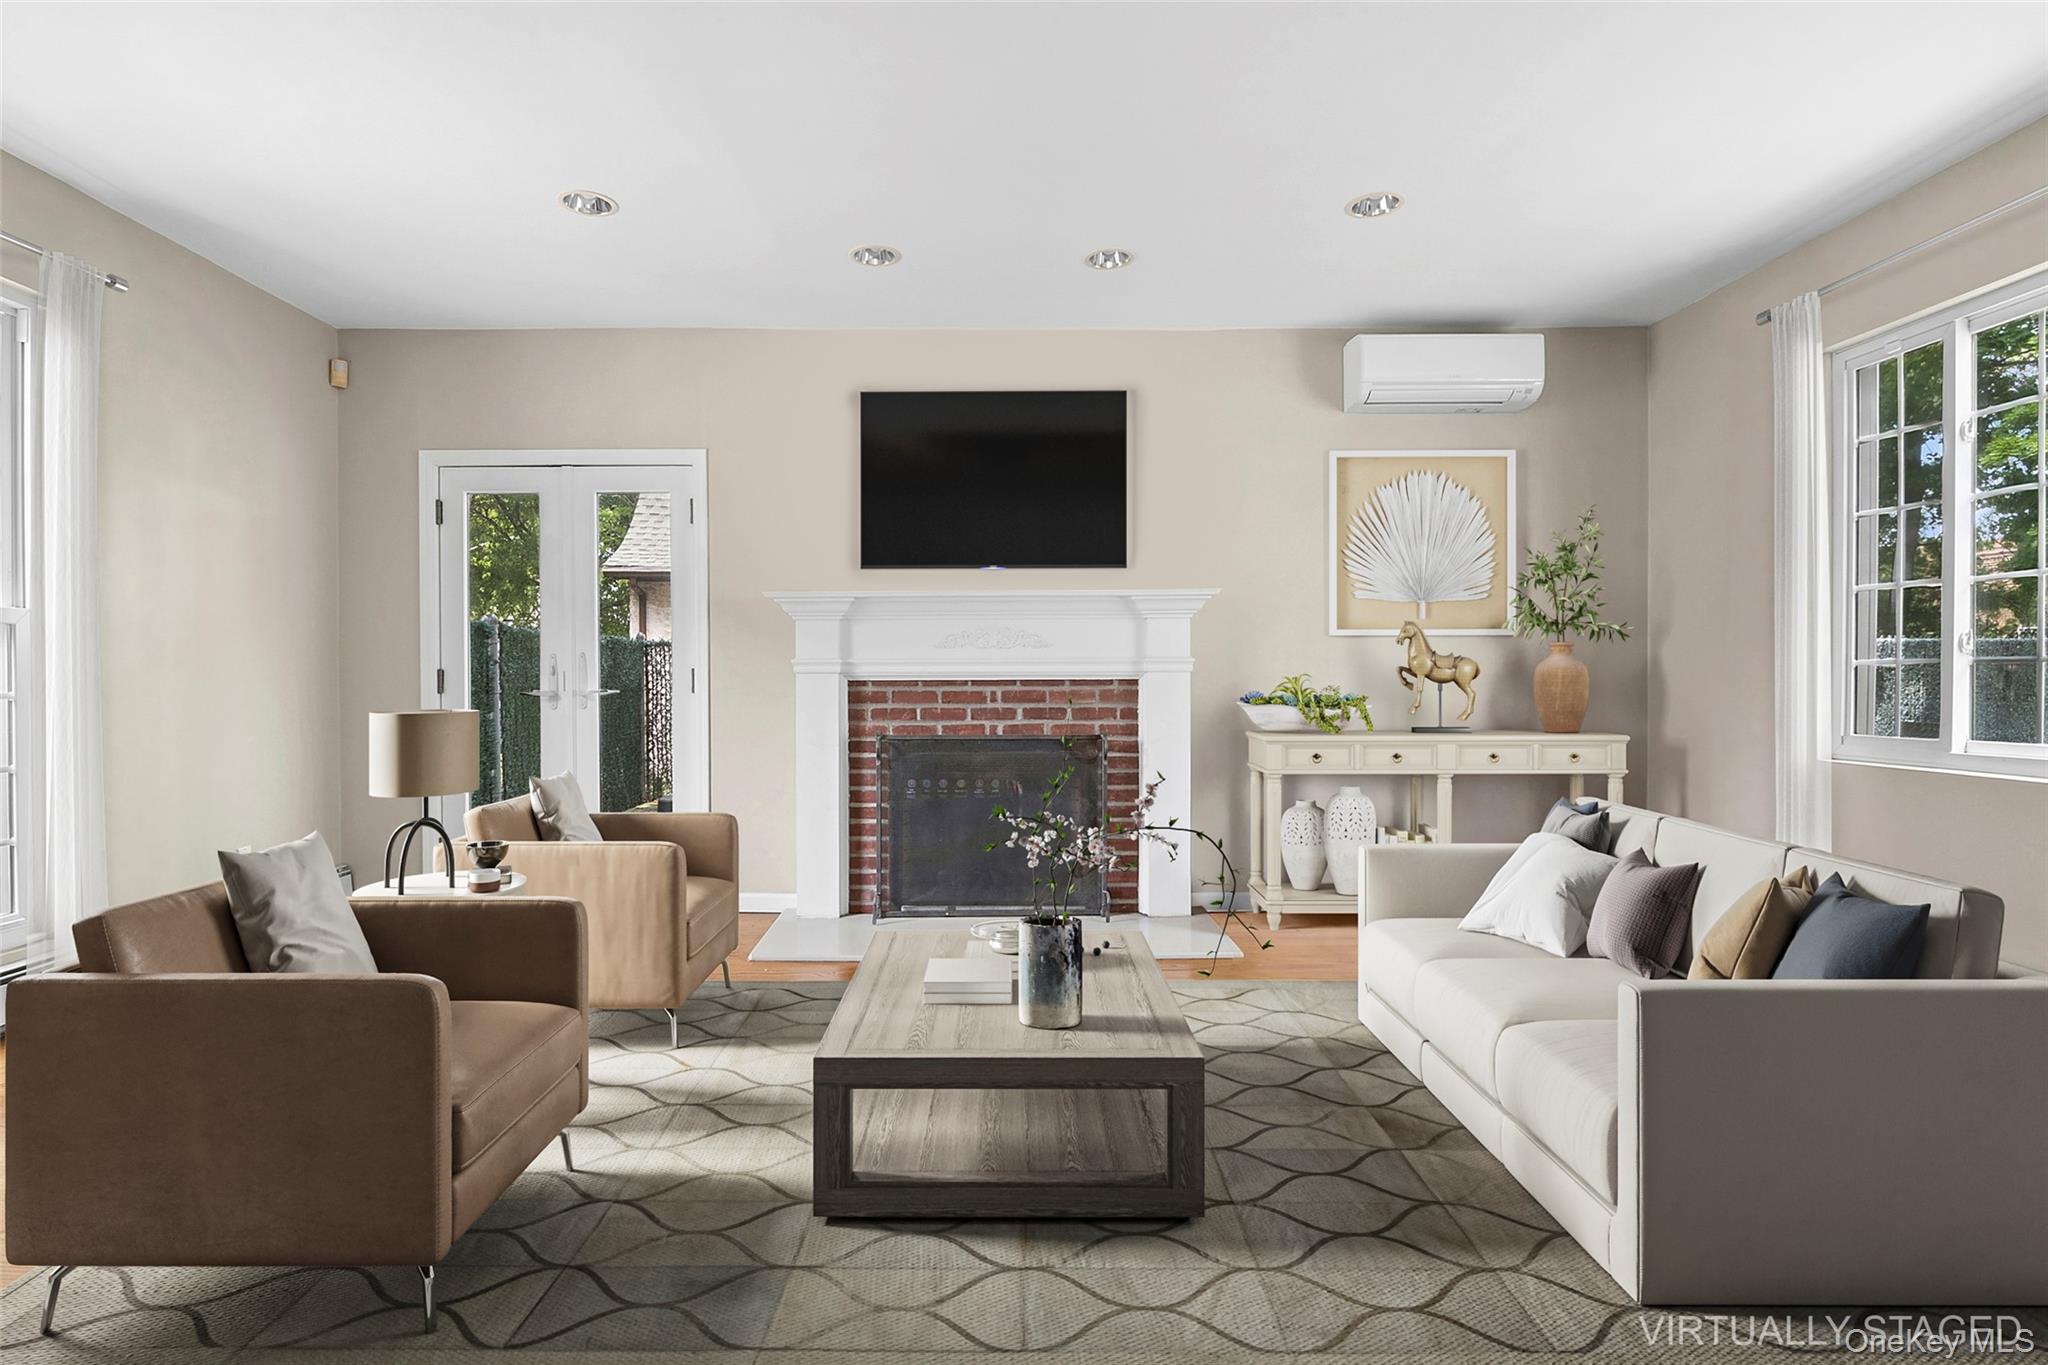
Virtually staged living room with a brick fireplace, white sofa, brown armchairs, and large windows.
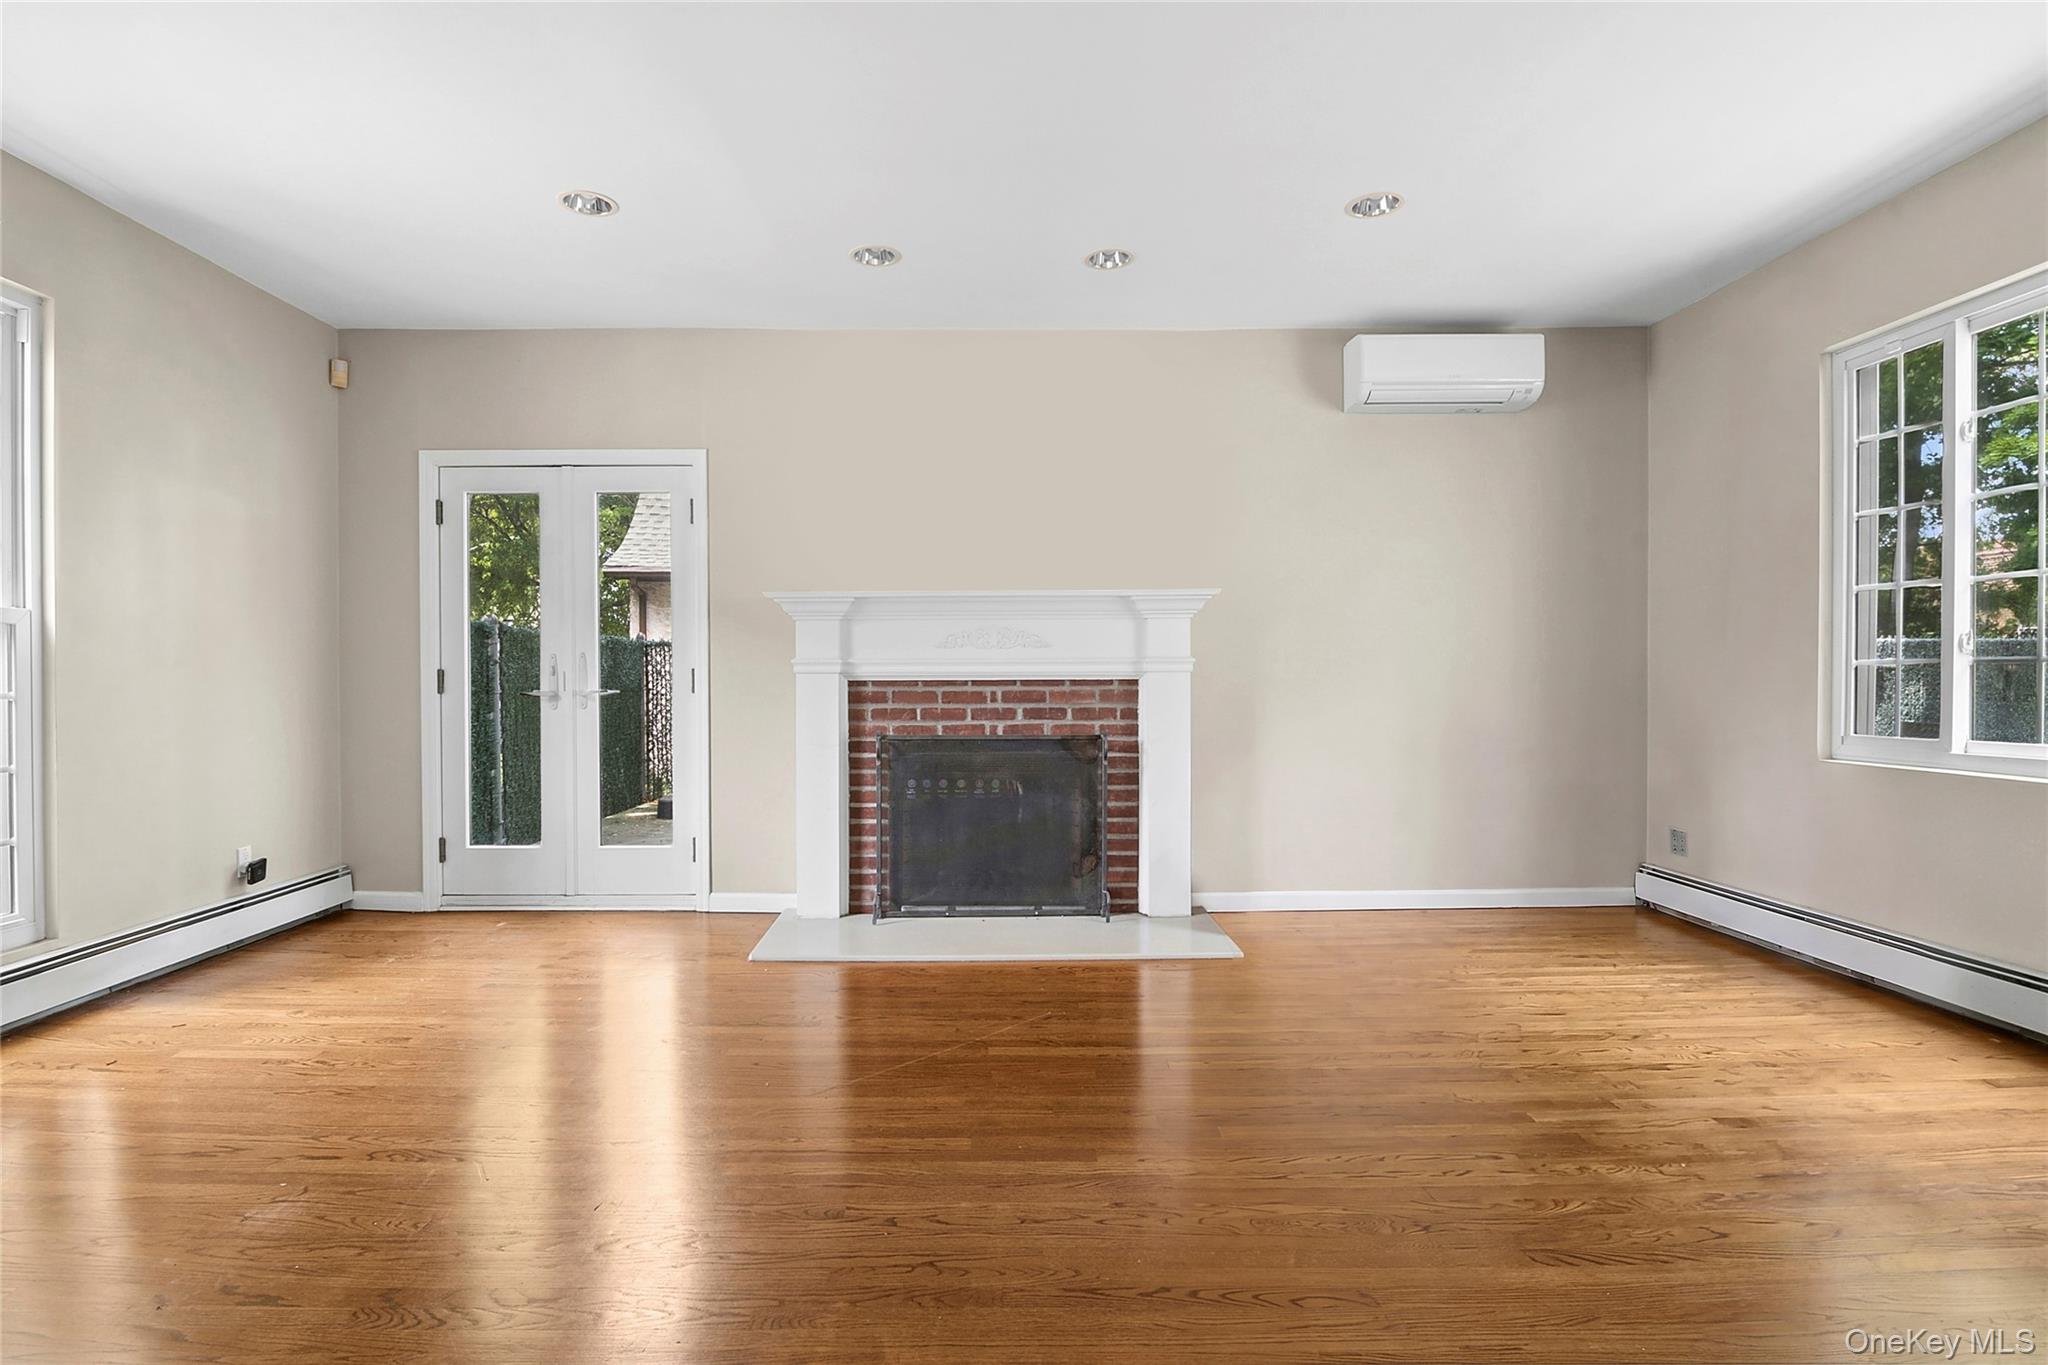
Unfurnished living room with hardwood floors, a brick fireplace, French doors, and large windows.
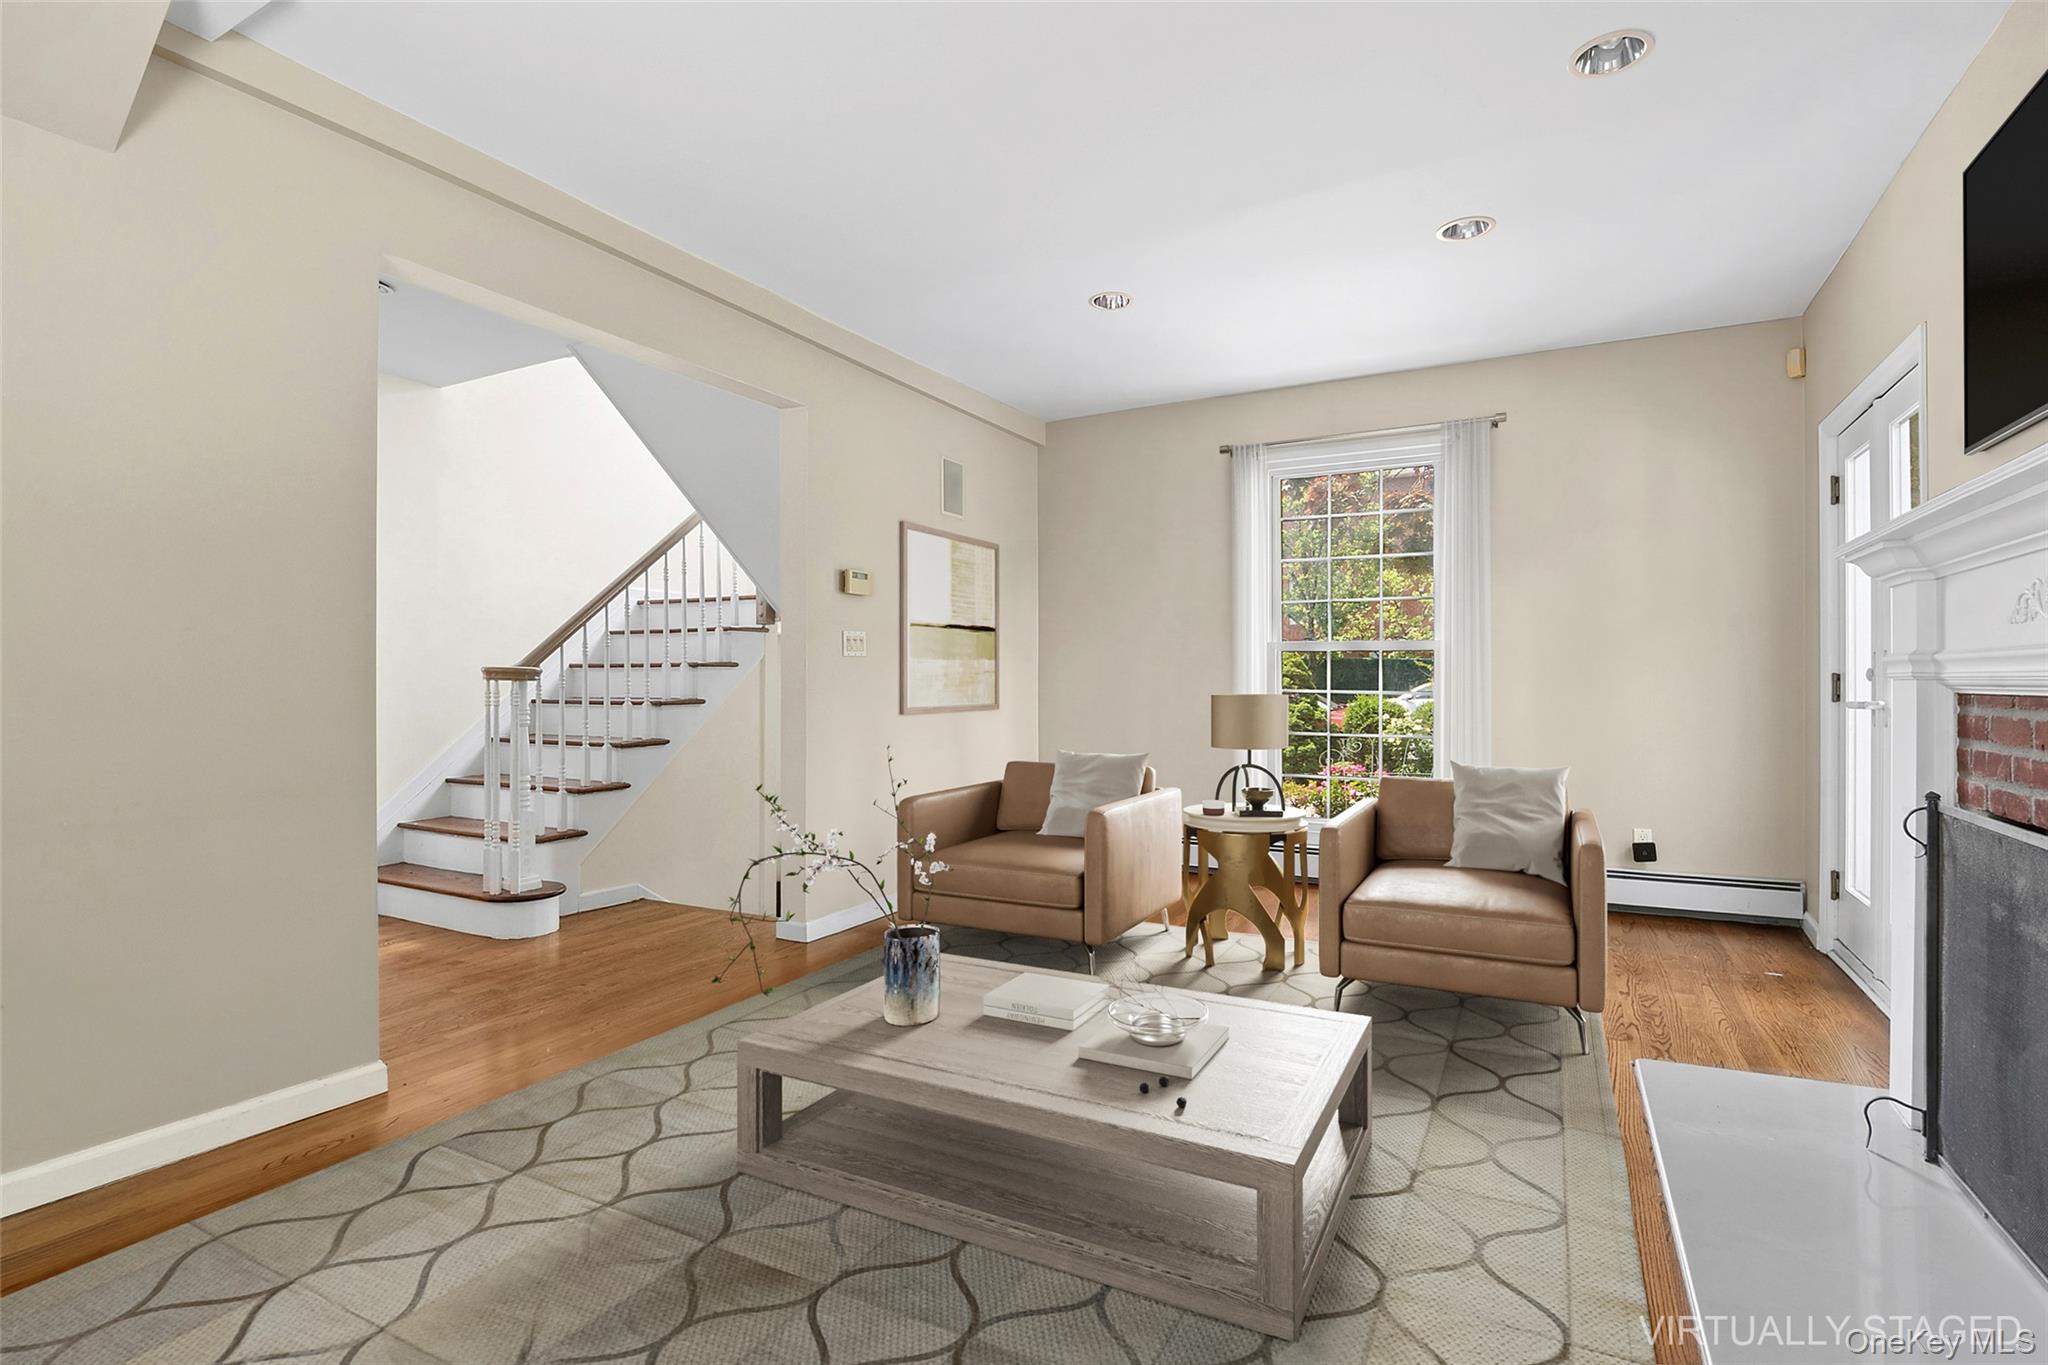
Virtually staged living room with tan armchairs, a staircase, hardwood floors, and a fireplace.
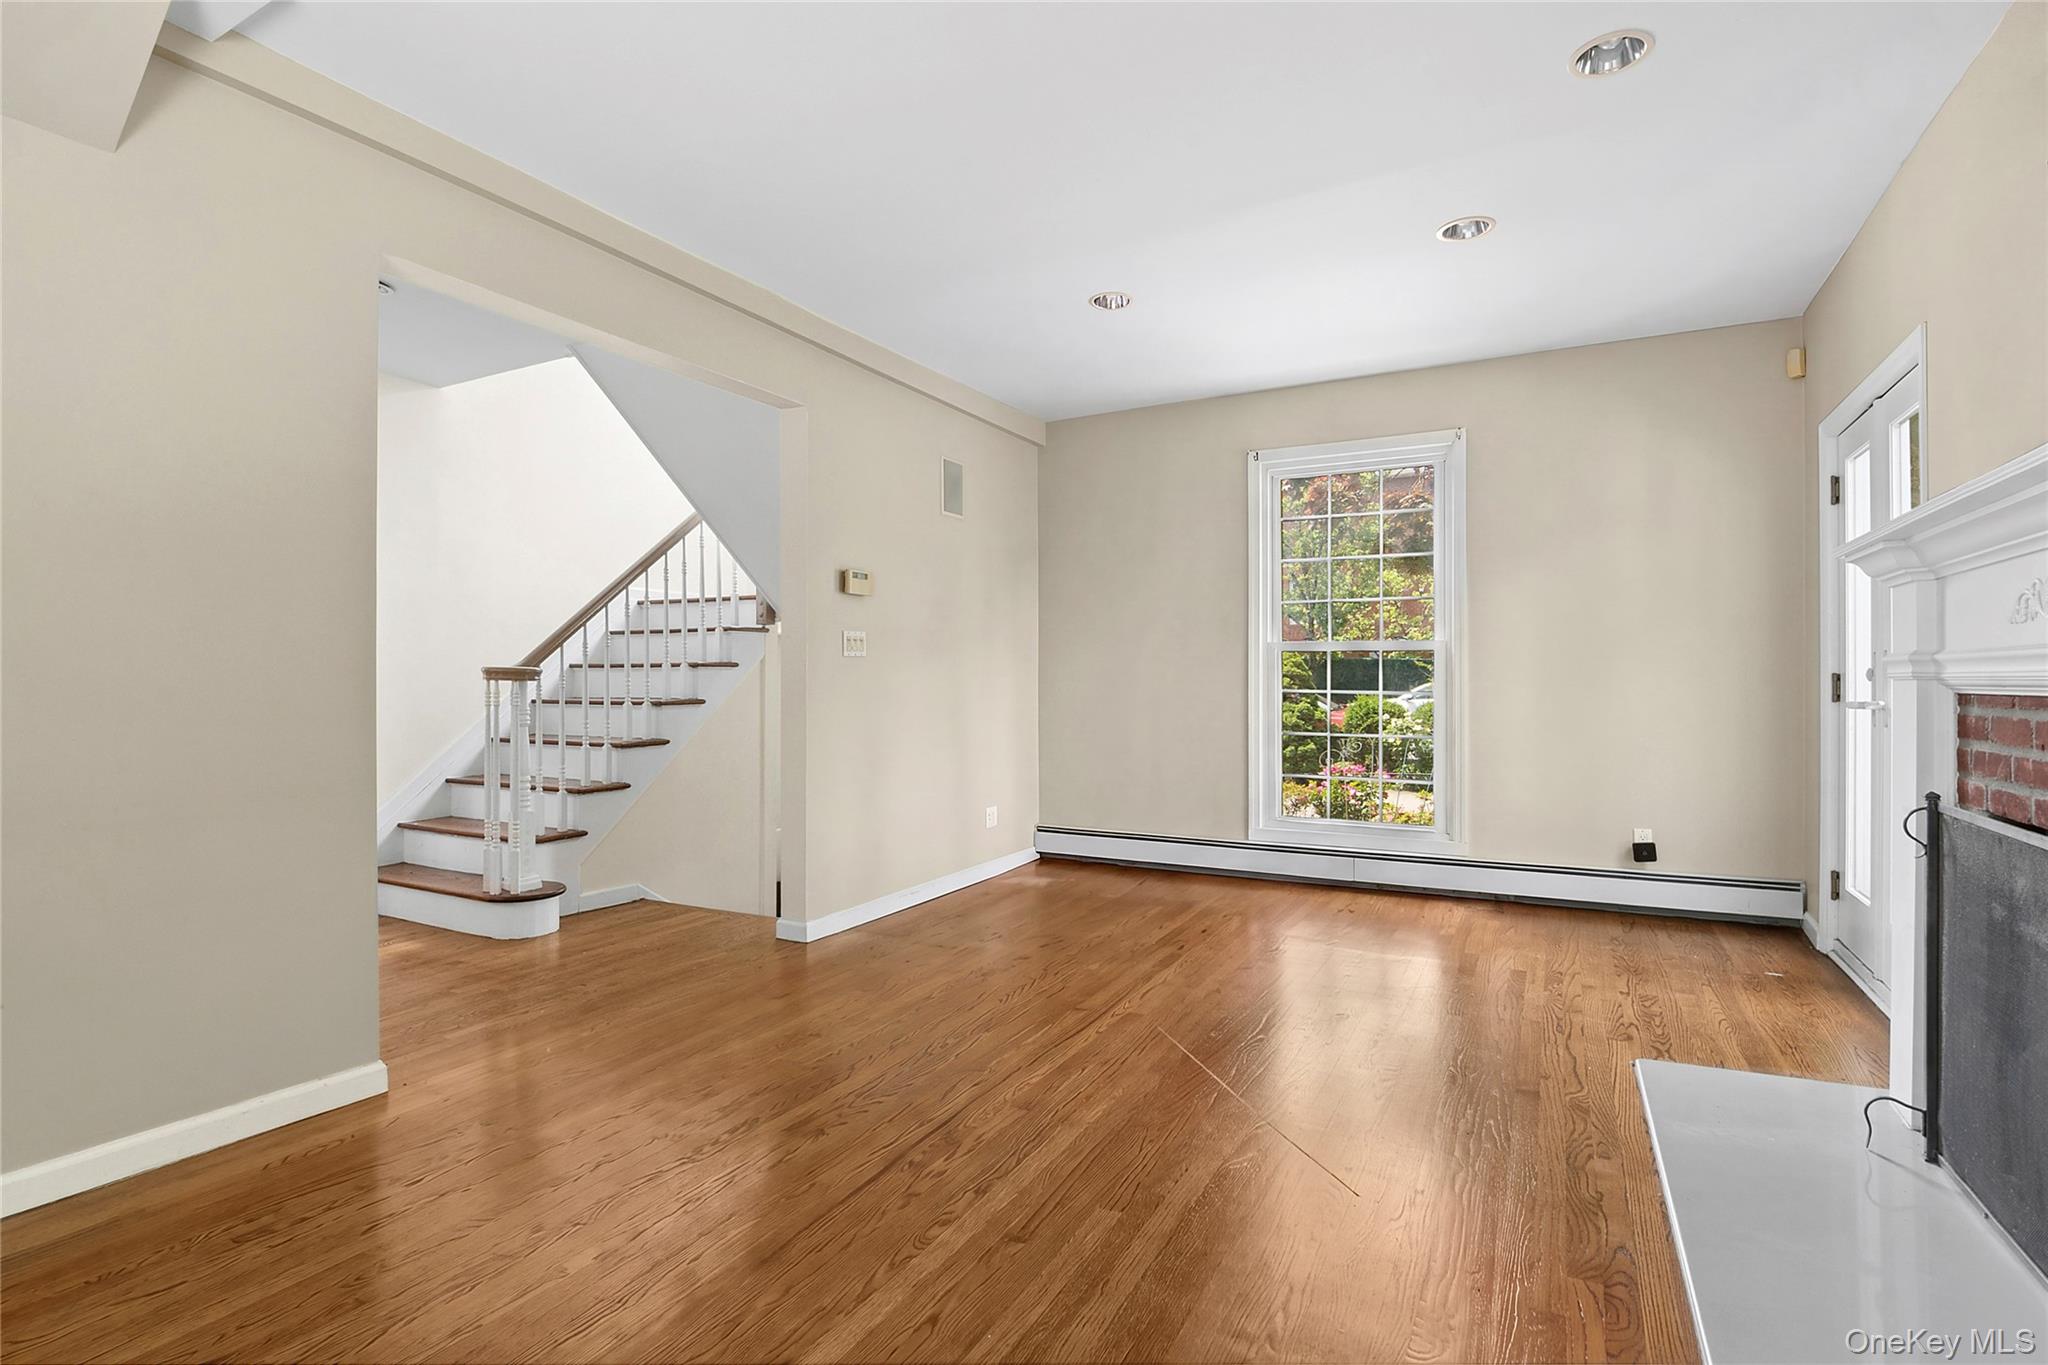
Empty living room with hardwood floors, a staircase, and a brick fireplace.
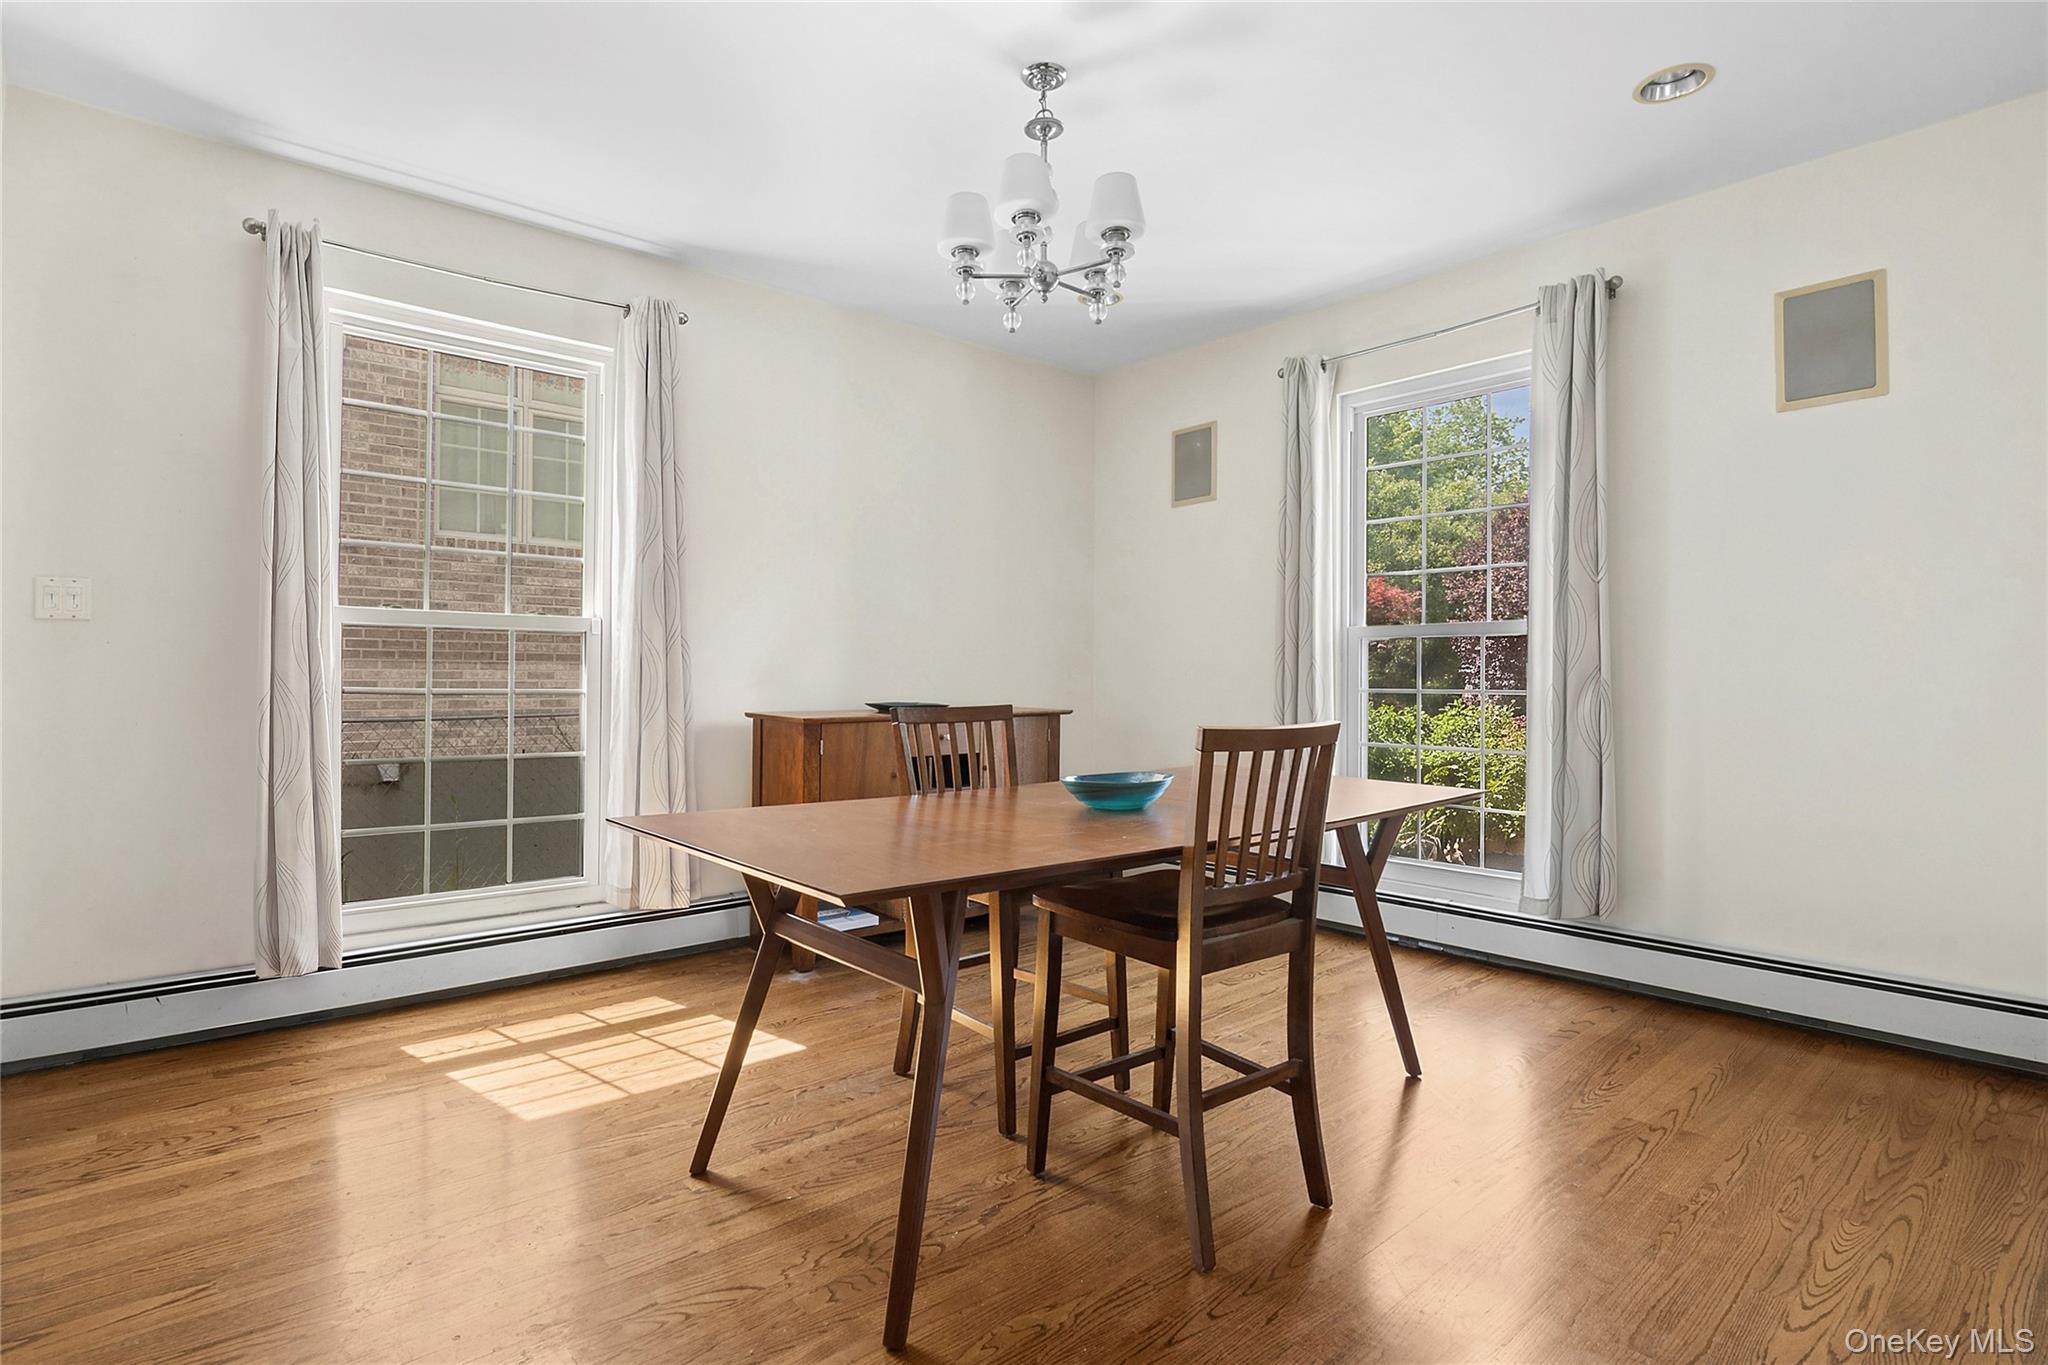
Dining room with a wooden table and chairs, hardwood floors, and two large curtained windows.
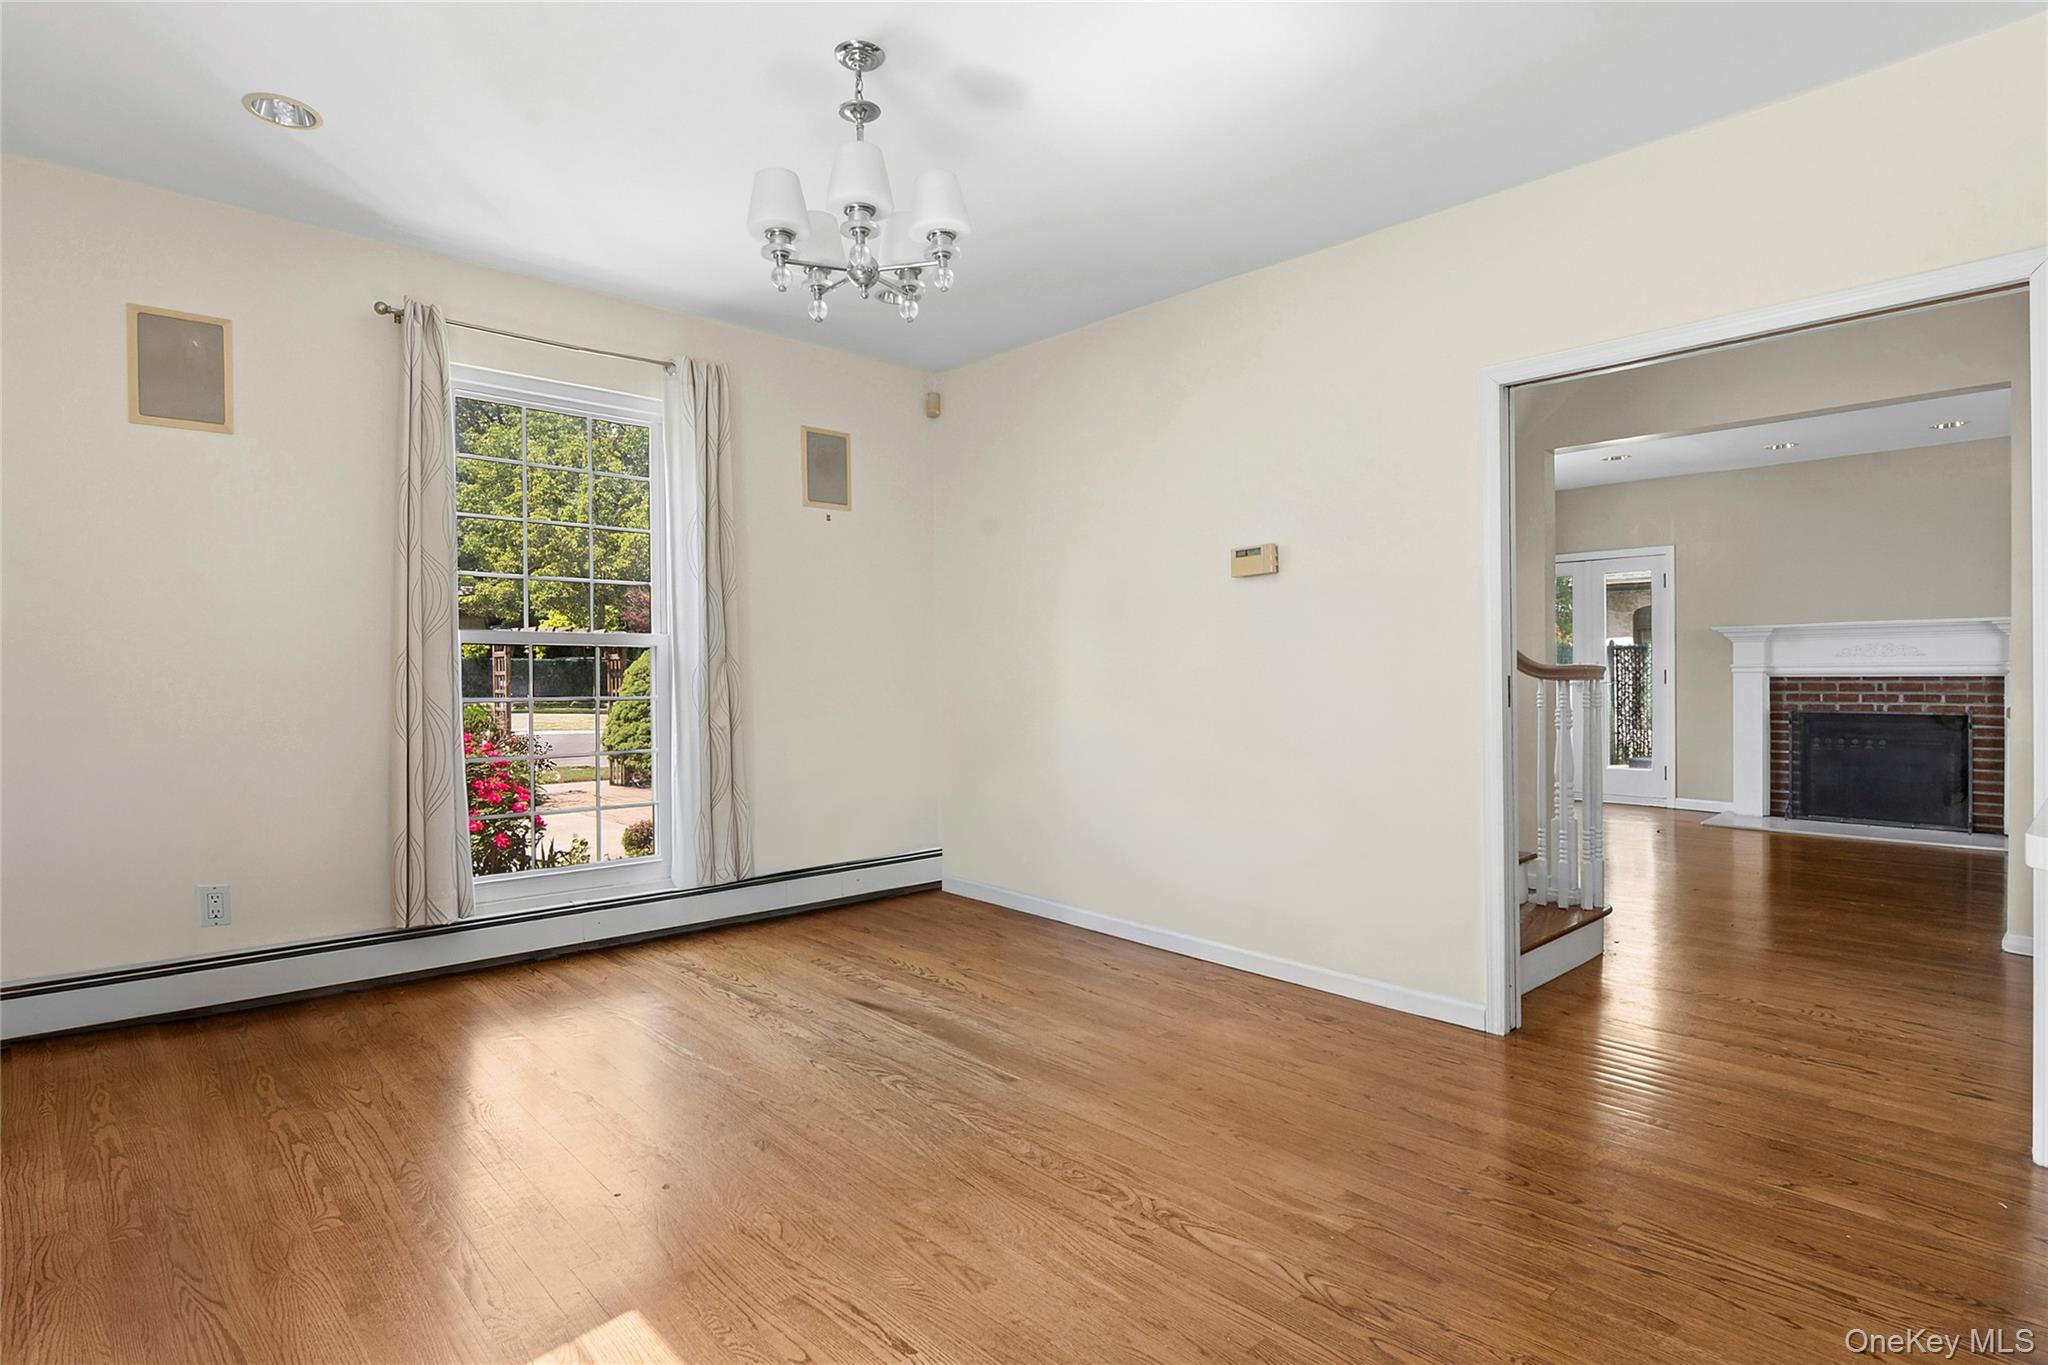
Vacant dining room with hardwood floors and a tall window, opening to a living room with a fireplace.
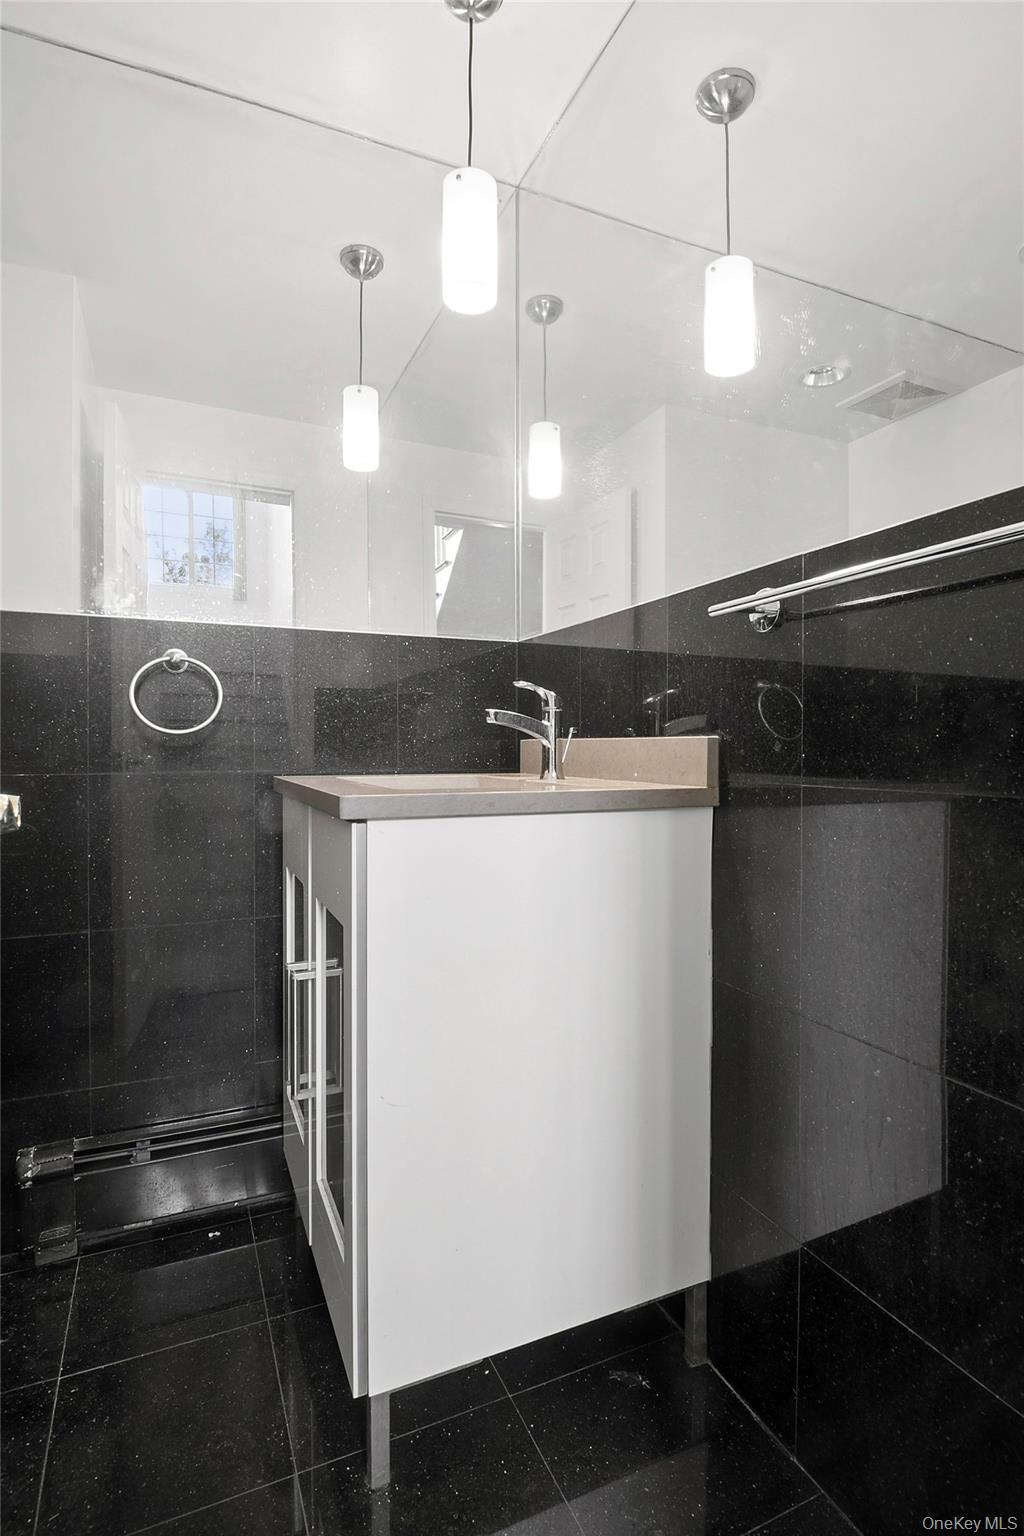
Modern bathroom vanity with a gray countertop, chrome faucet, and black tile.
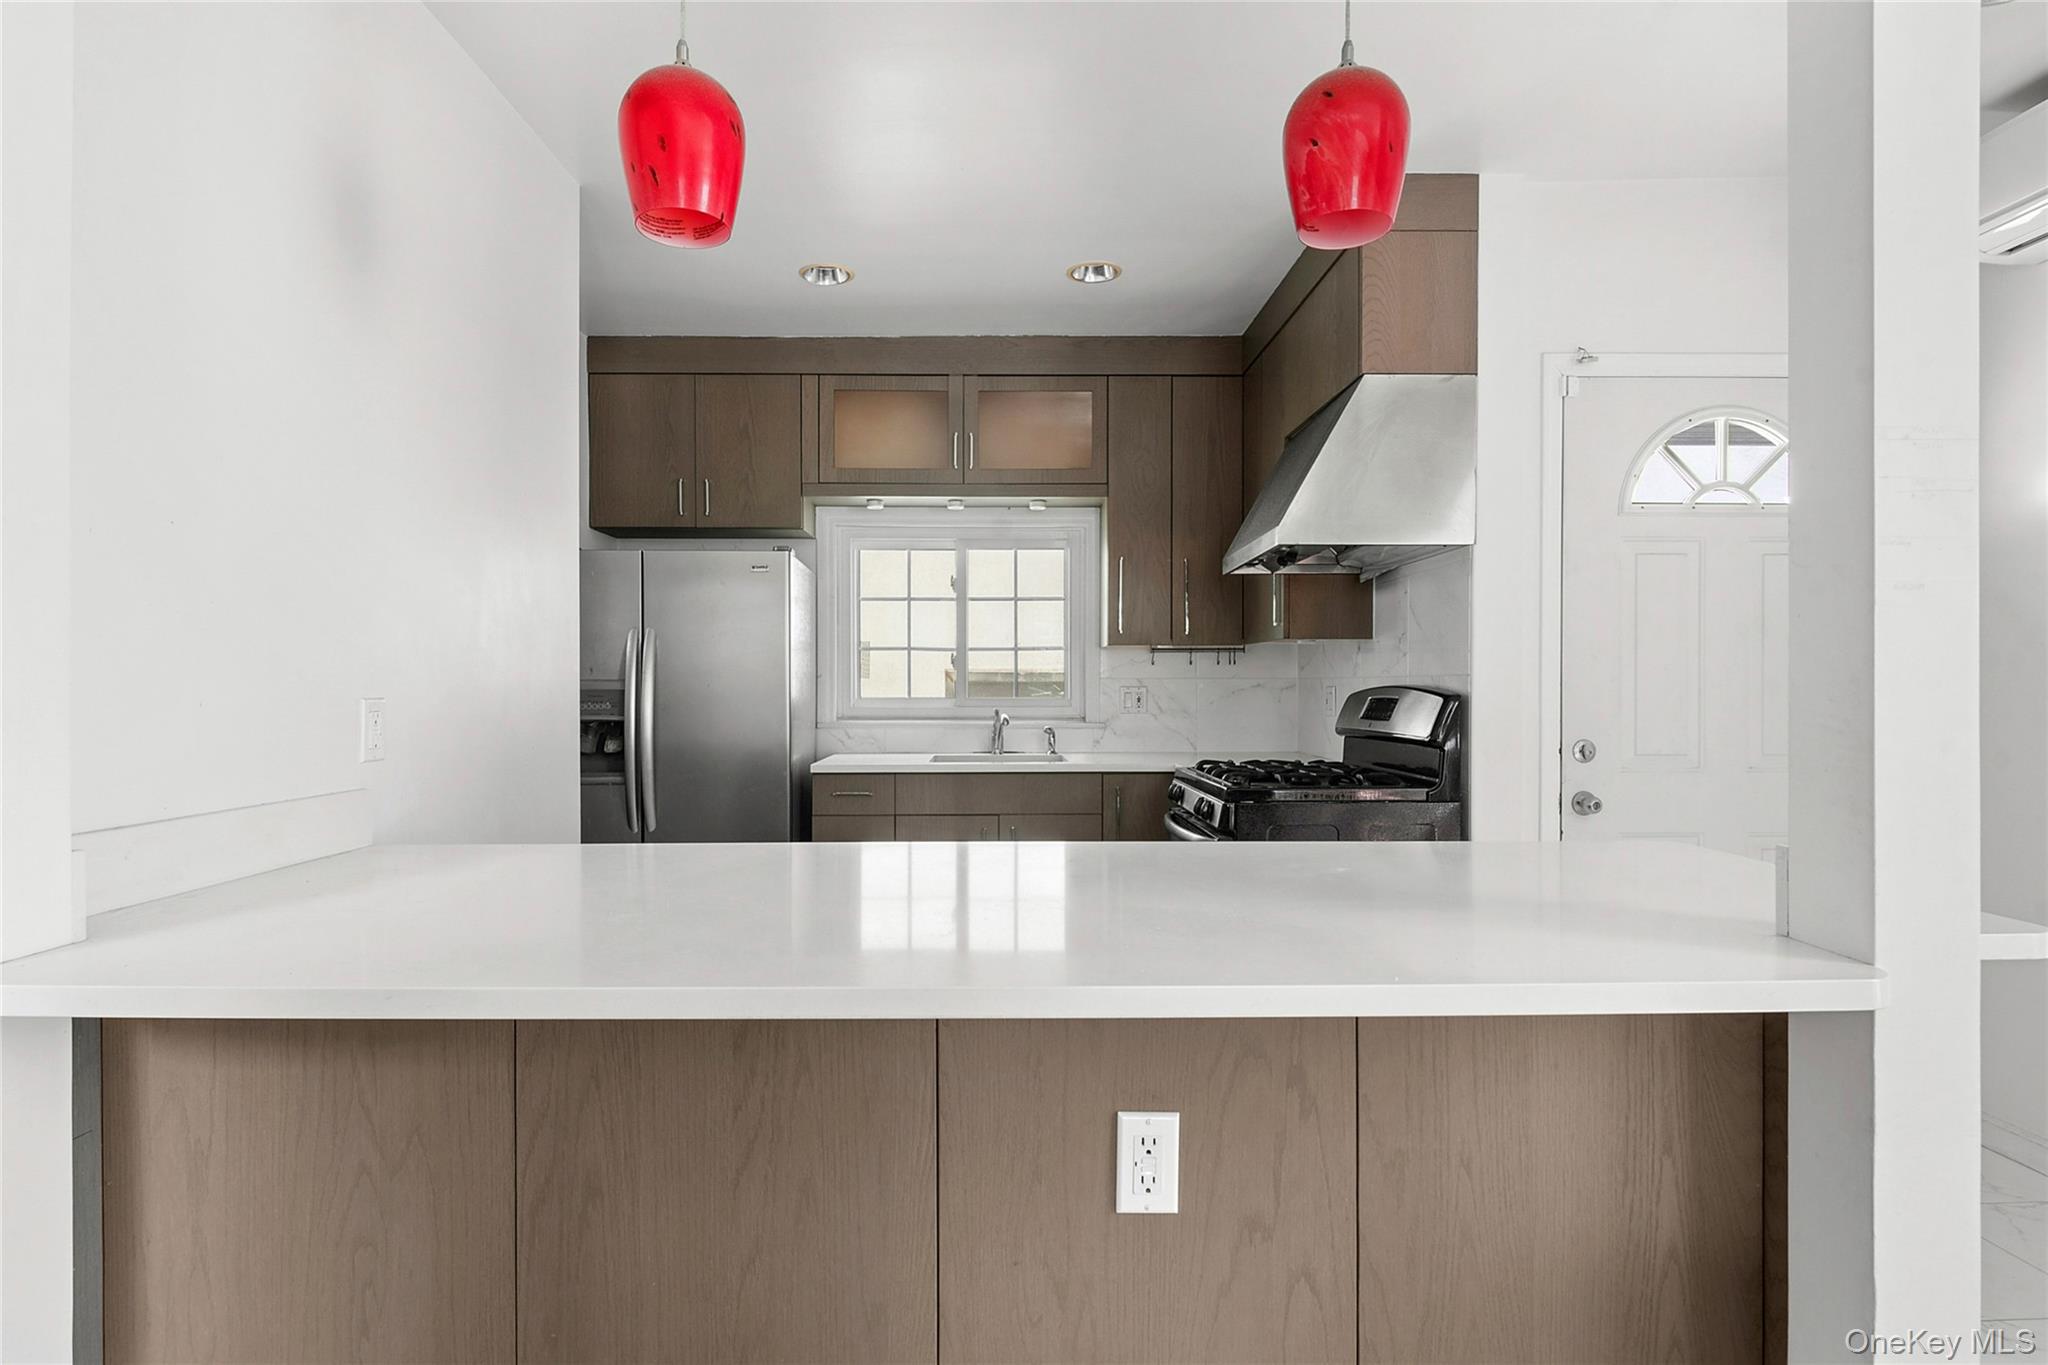
Kitchen with dark wood cabinets, stainless steel appliances, and two red pendant lights.
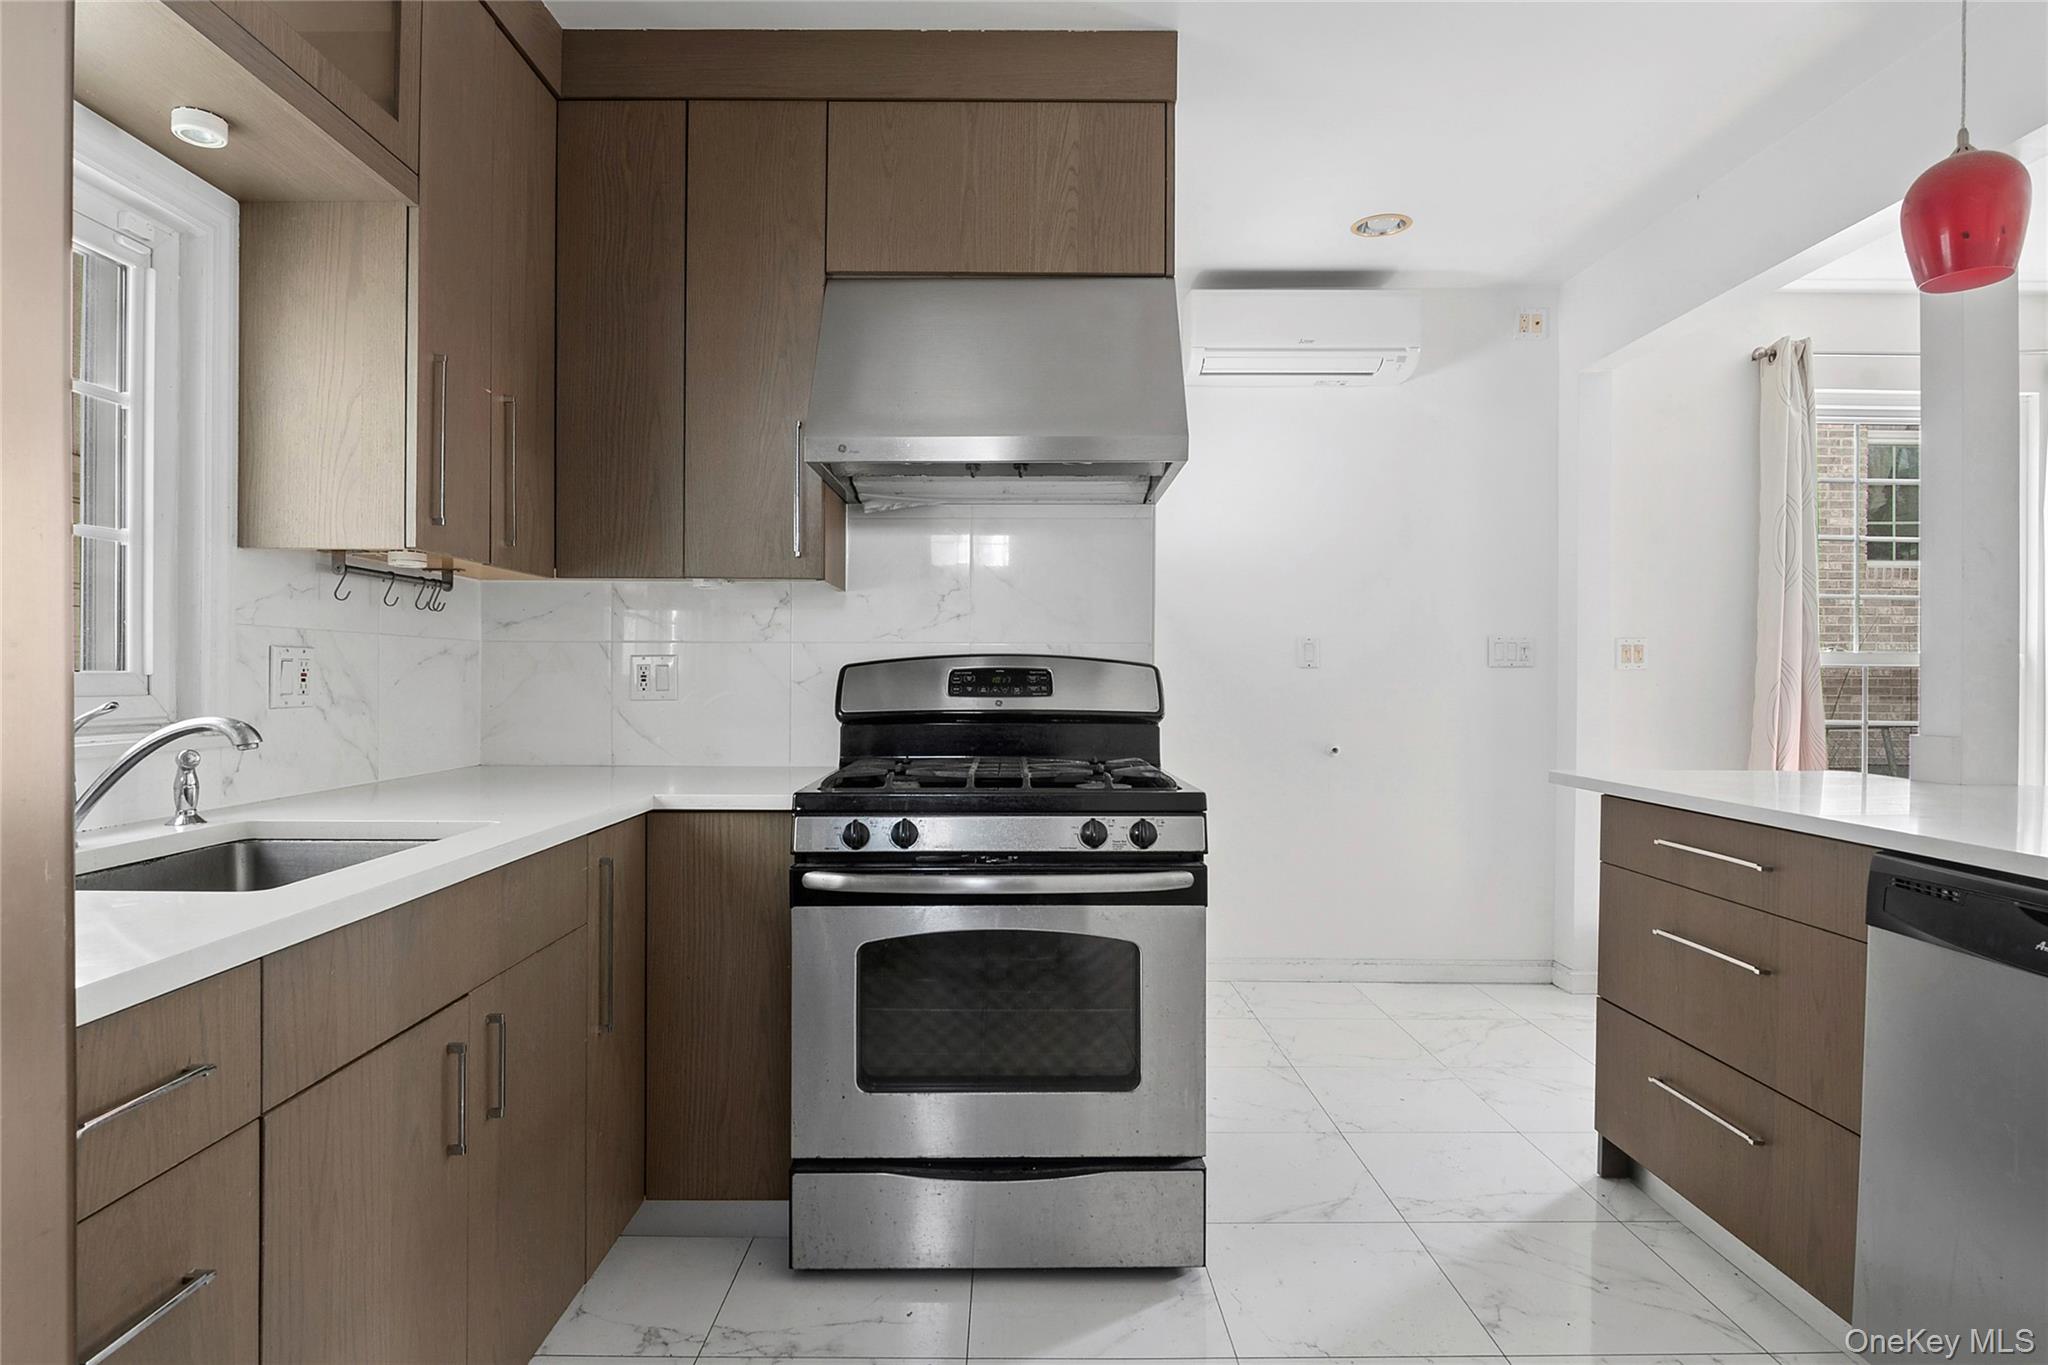
Kitchen with brown cabinets, white marble-pattern surfaces, stainless steel range, and red pendant light.
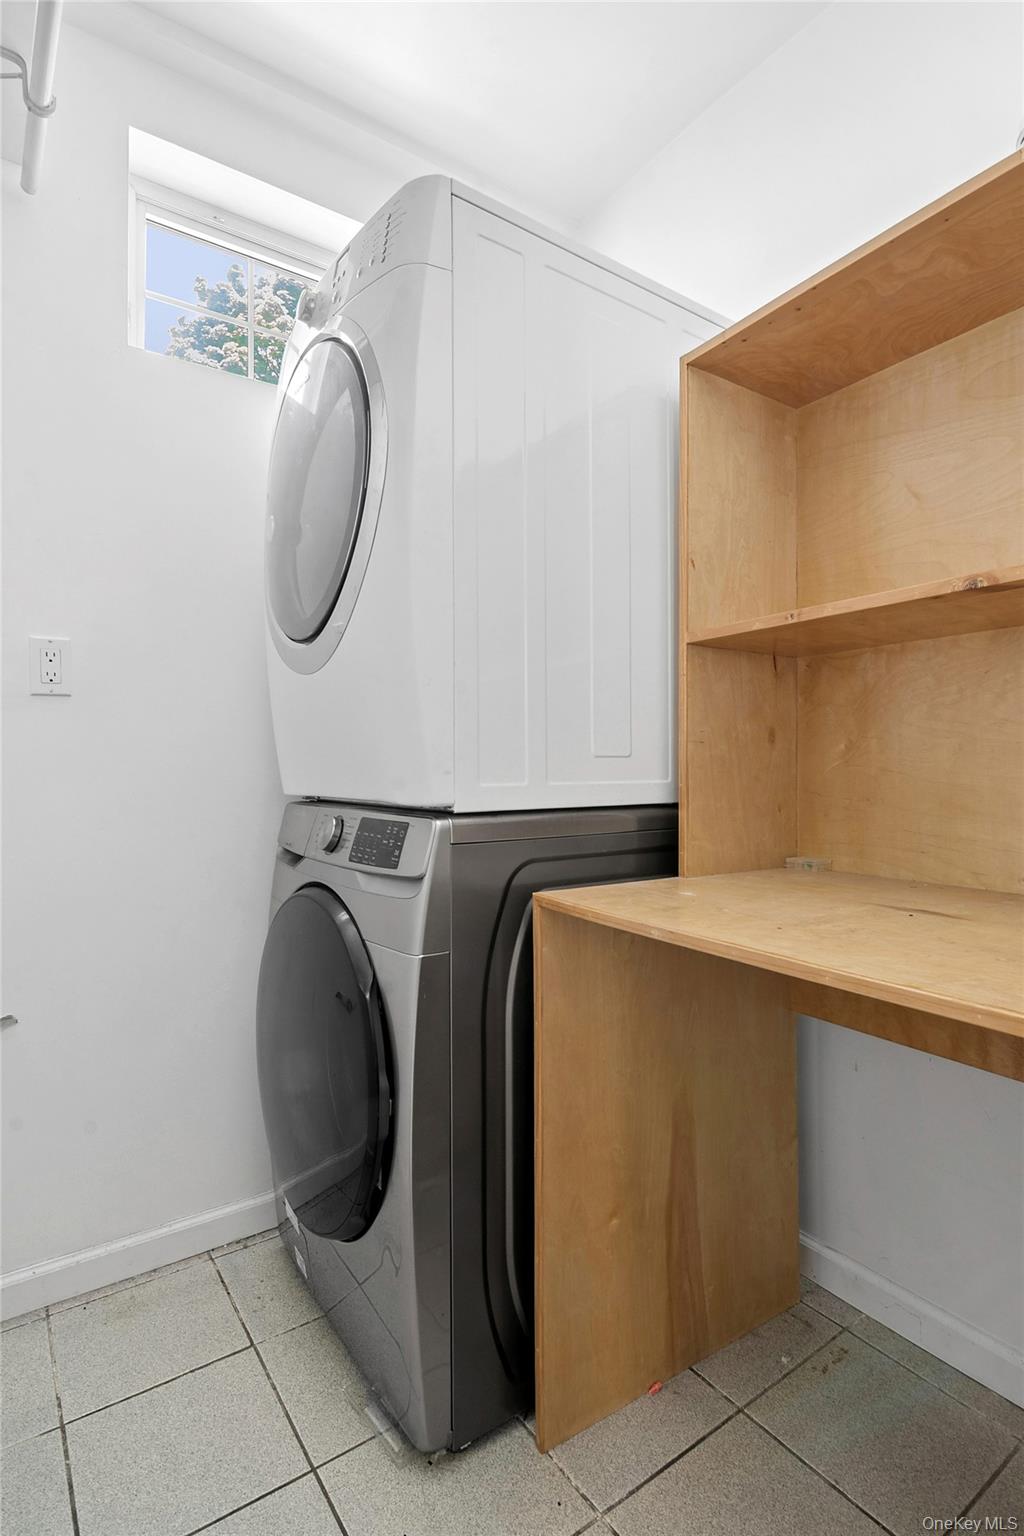
Laundry room with stacked washer and dryer beside wooden shelving and a work surface.
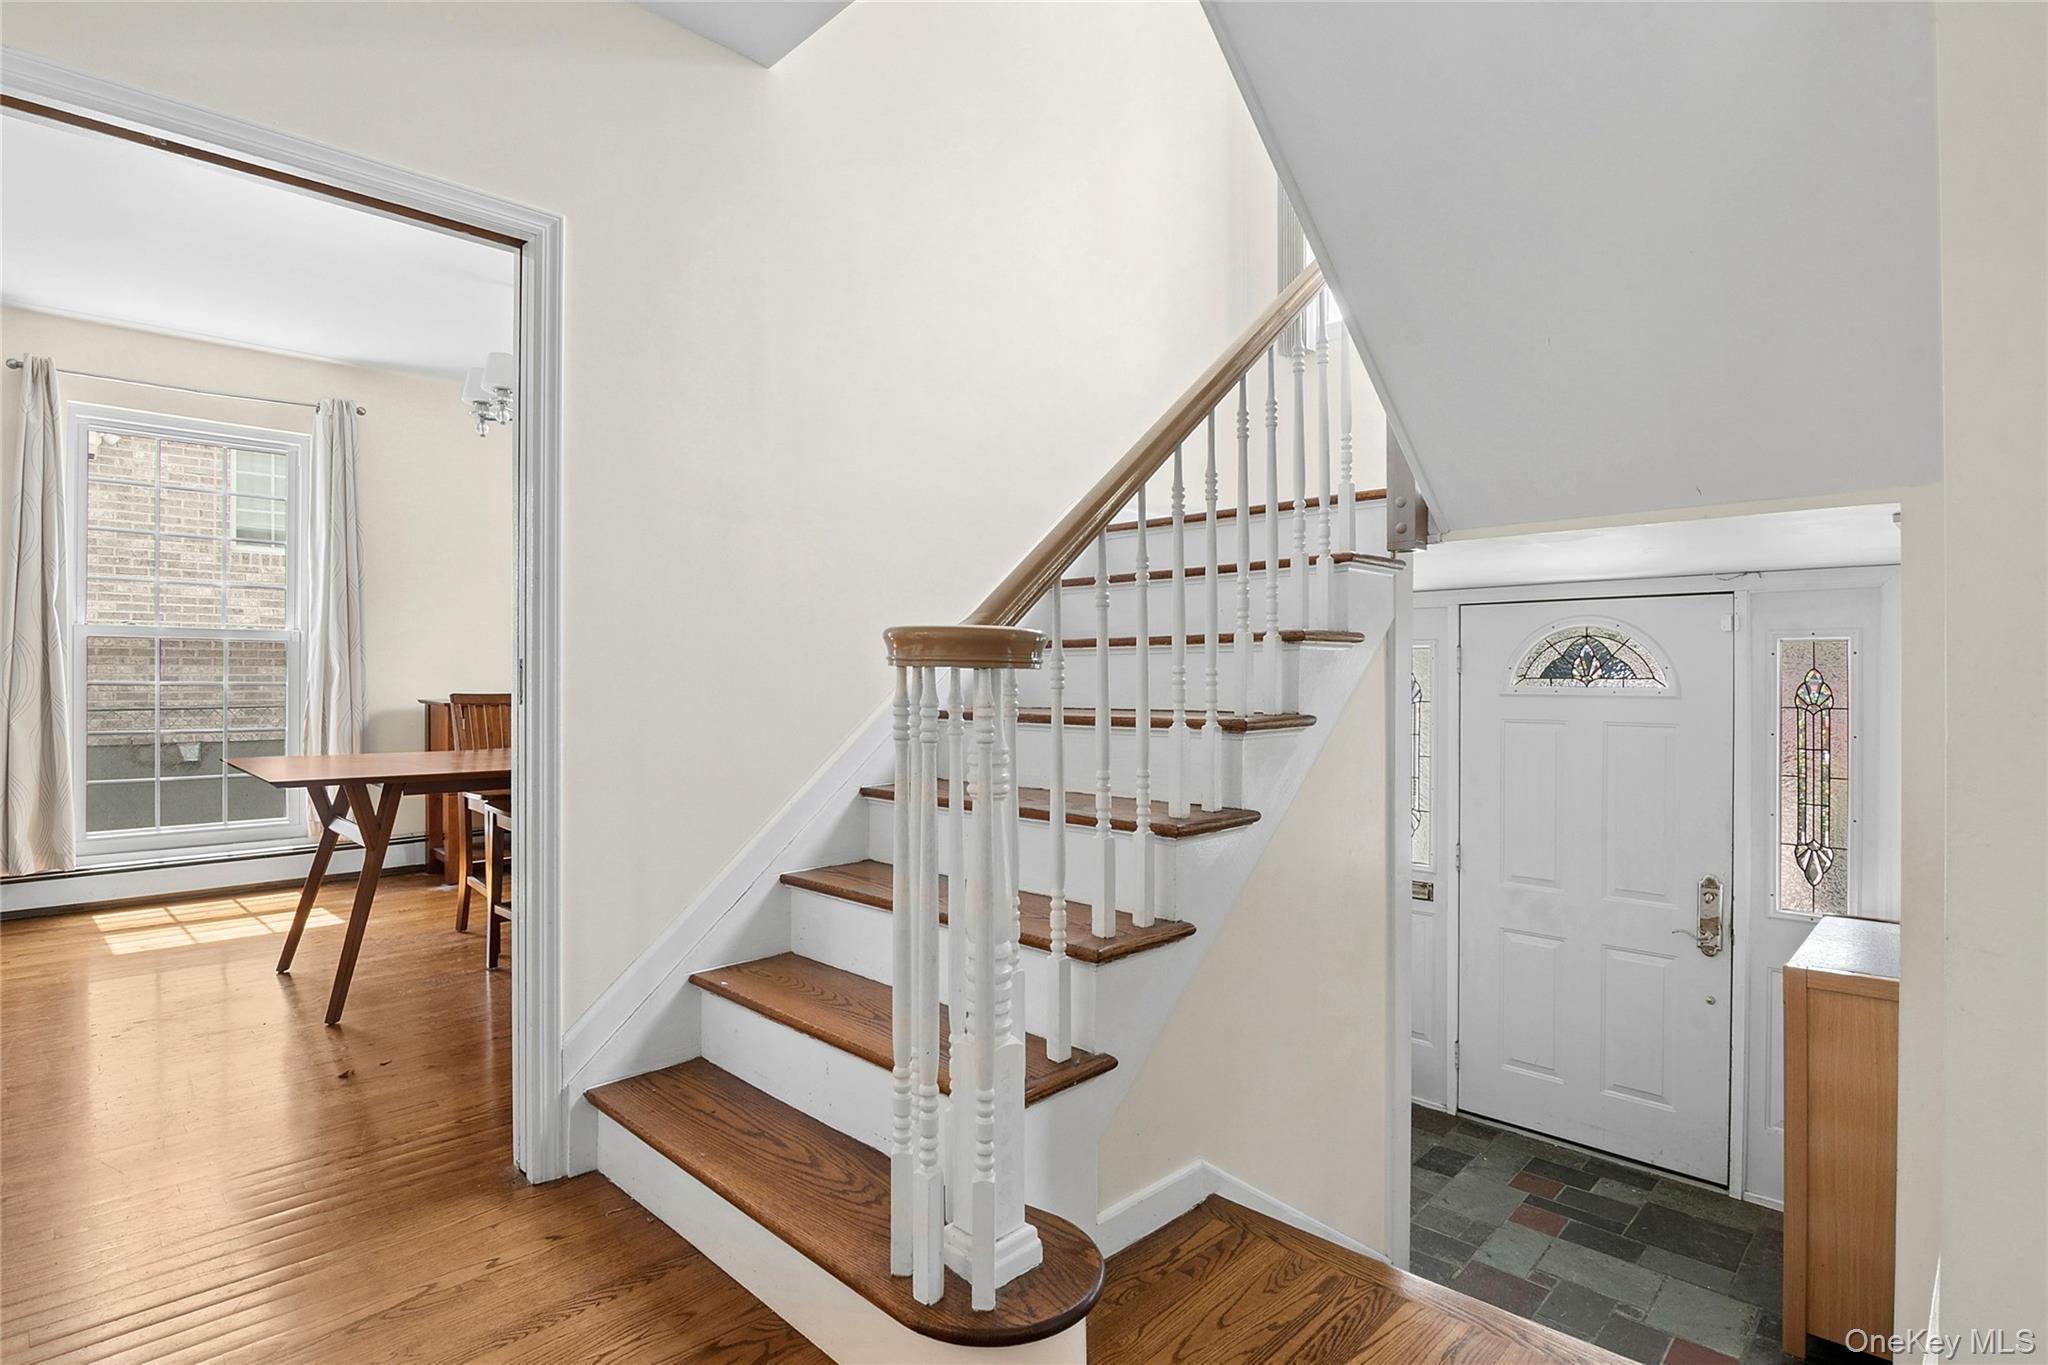
Foyer with a wood-tread staircase, stained-glass entry door, and adjoining dining room.
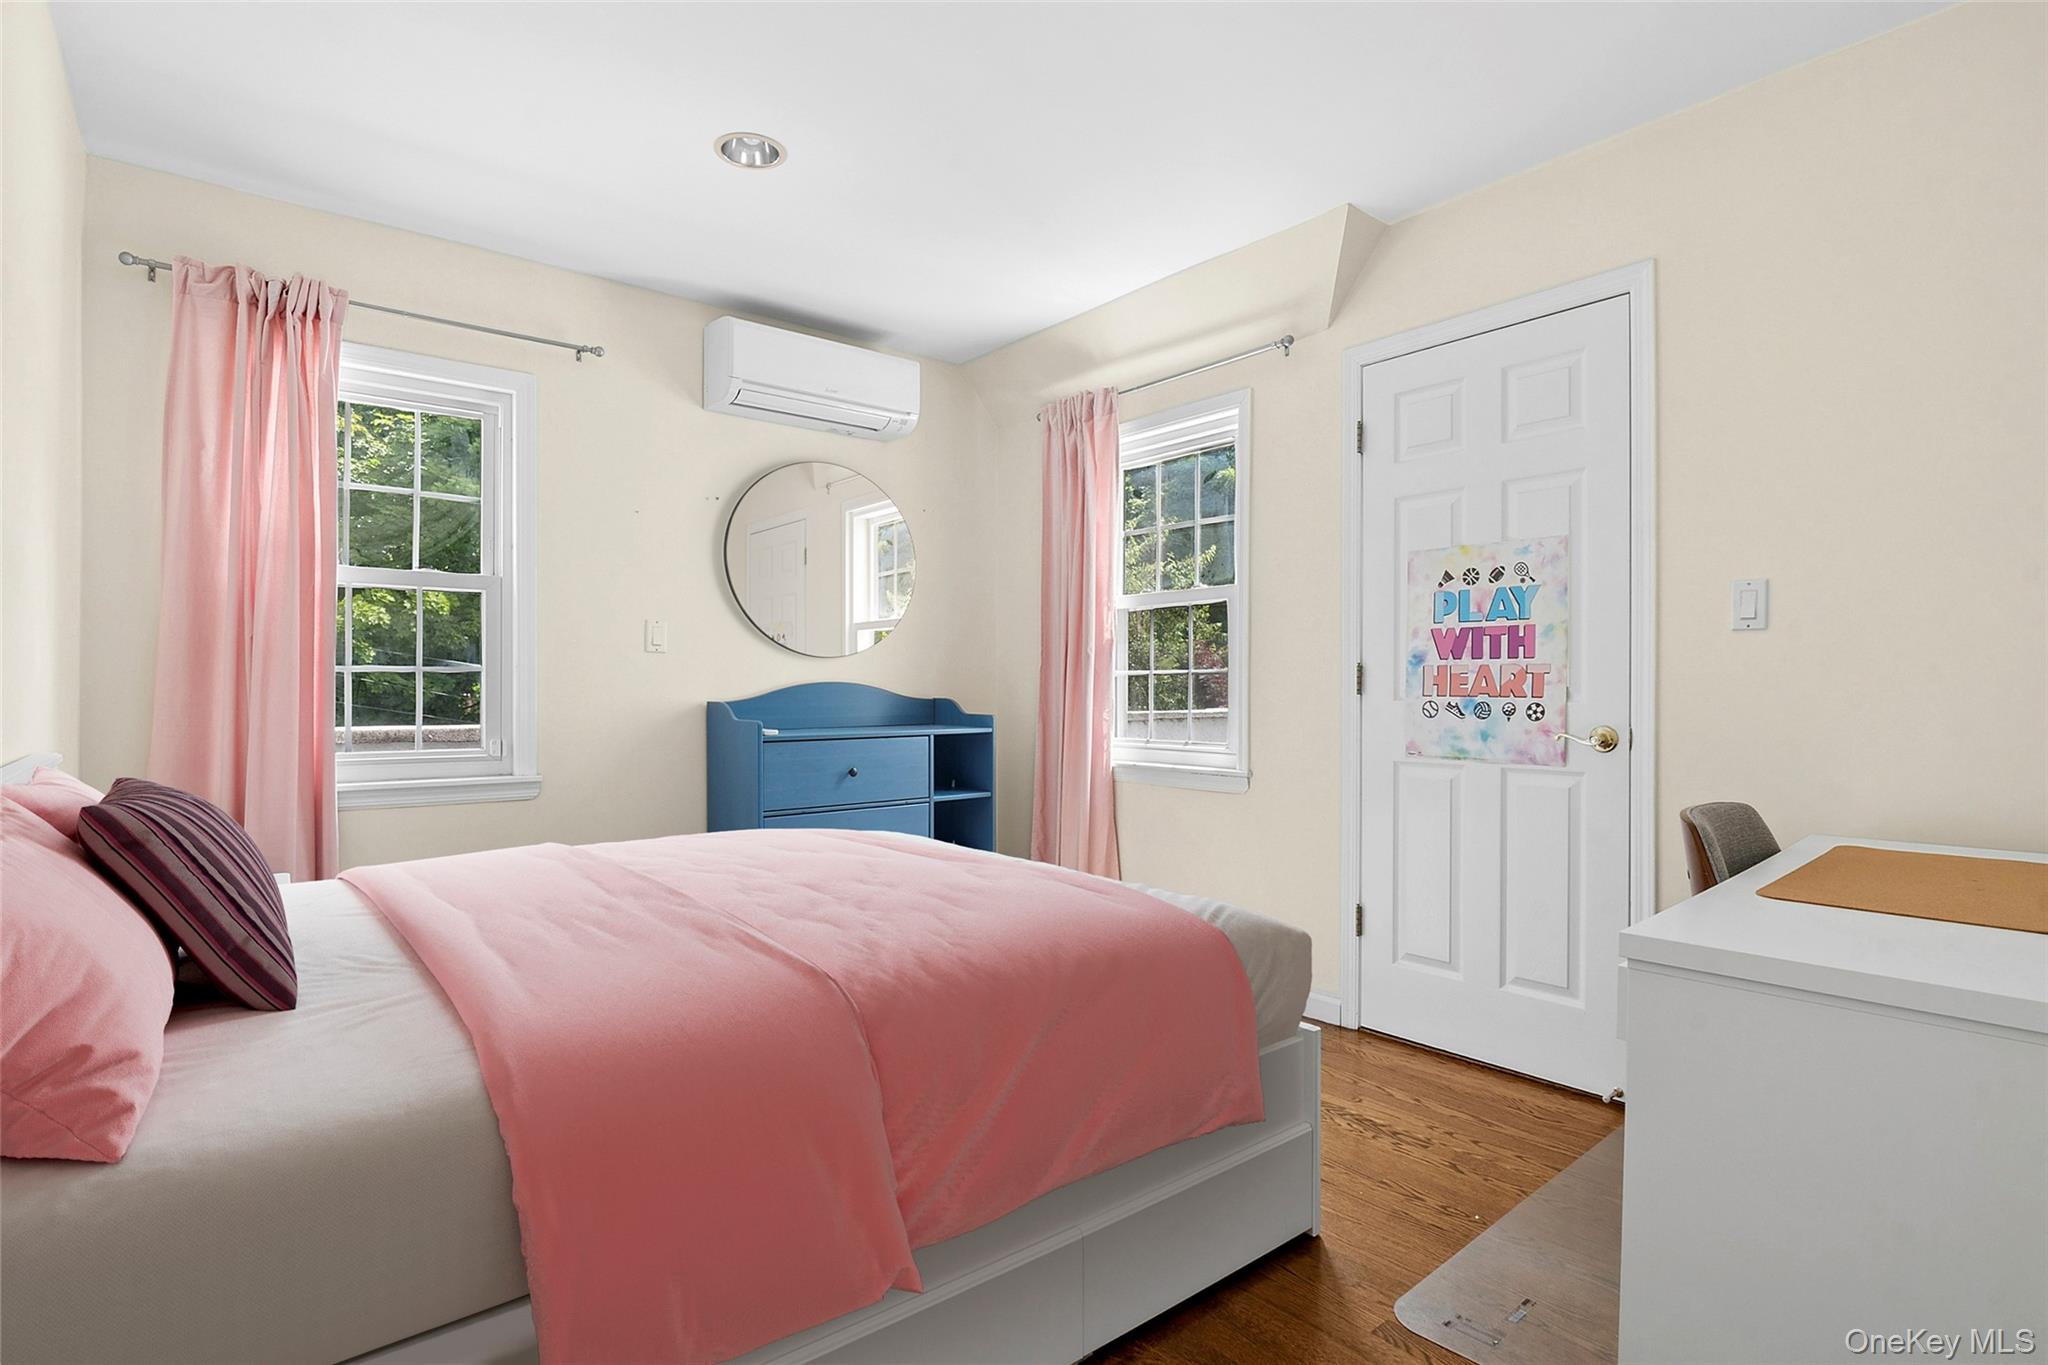
Bedroom with pink bedding and curtains, blue dresser, two windows, and a wall-mounted air conditioner.
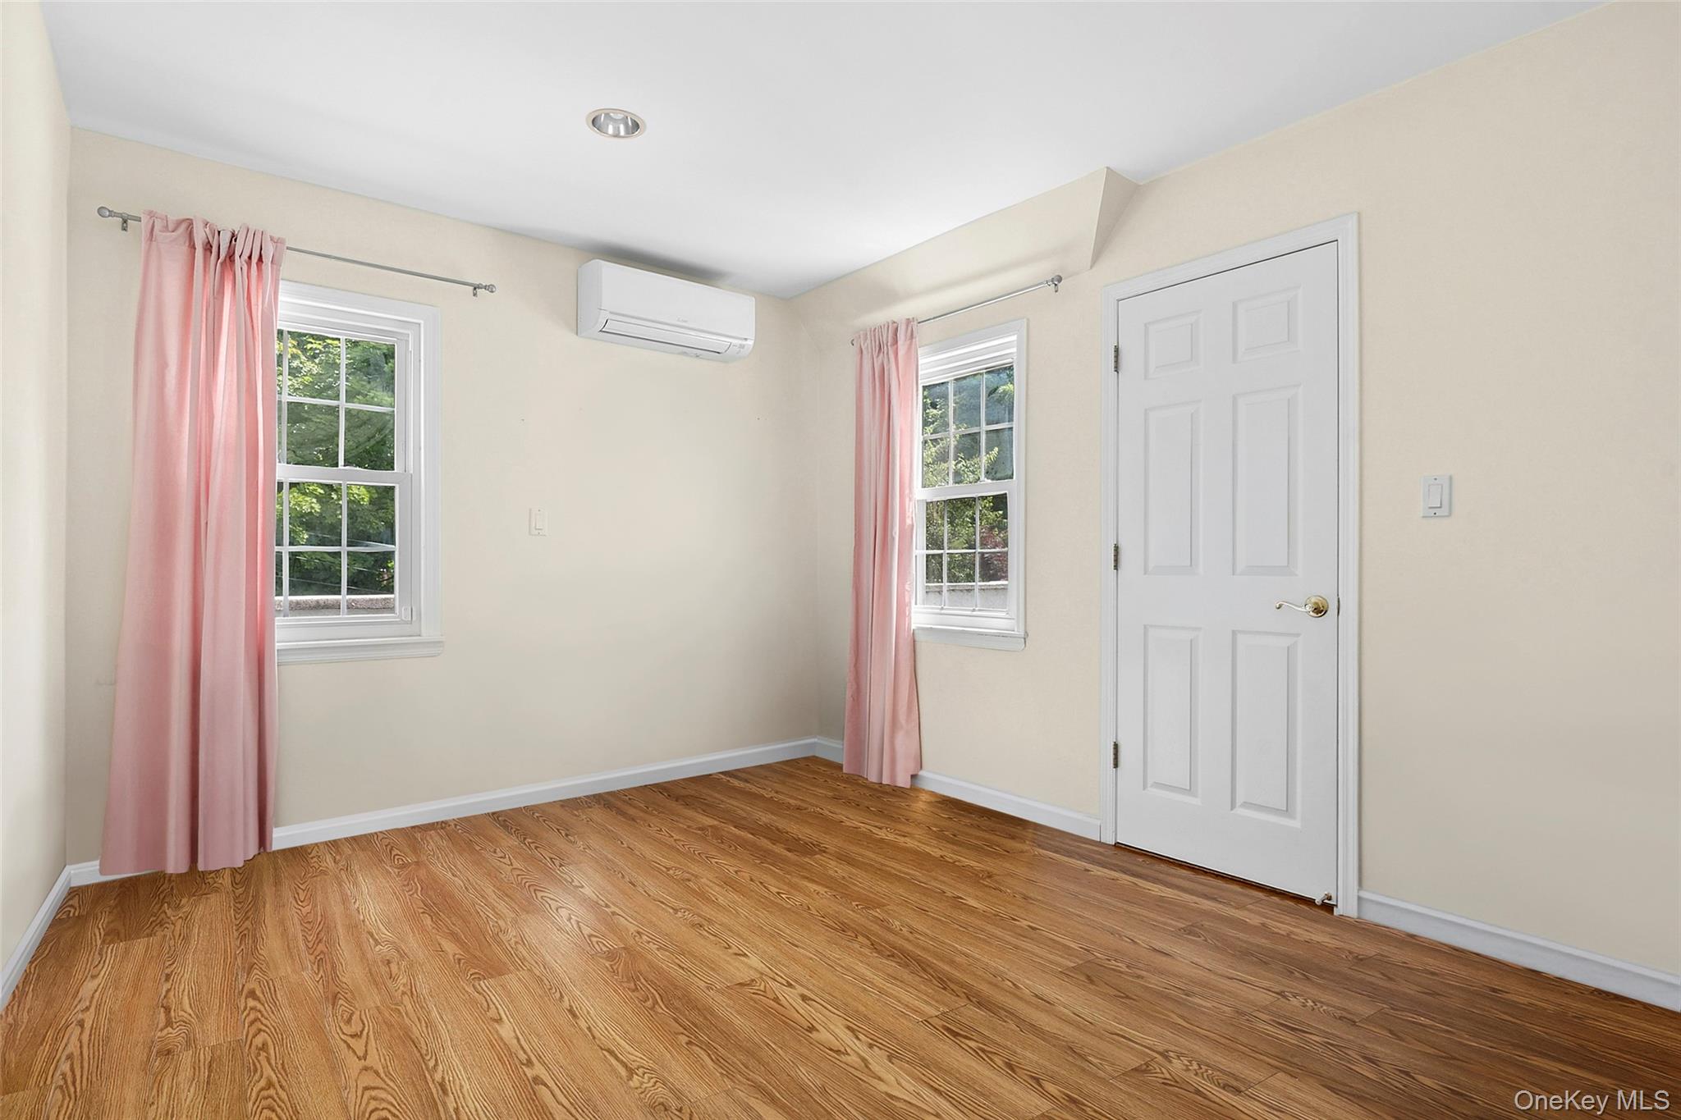
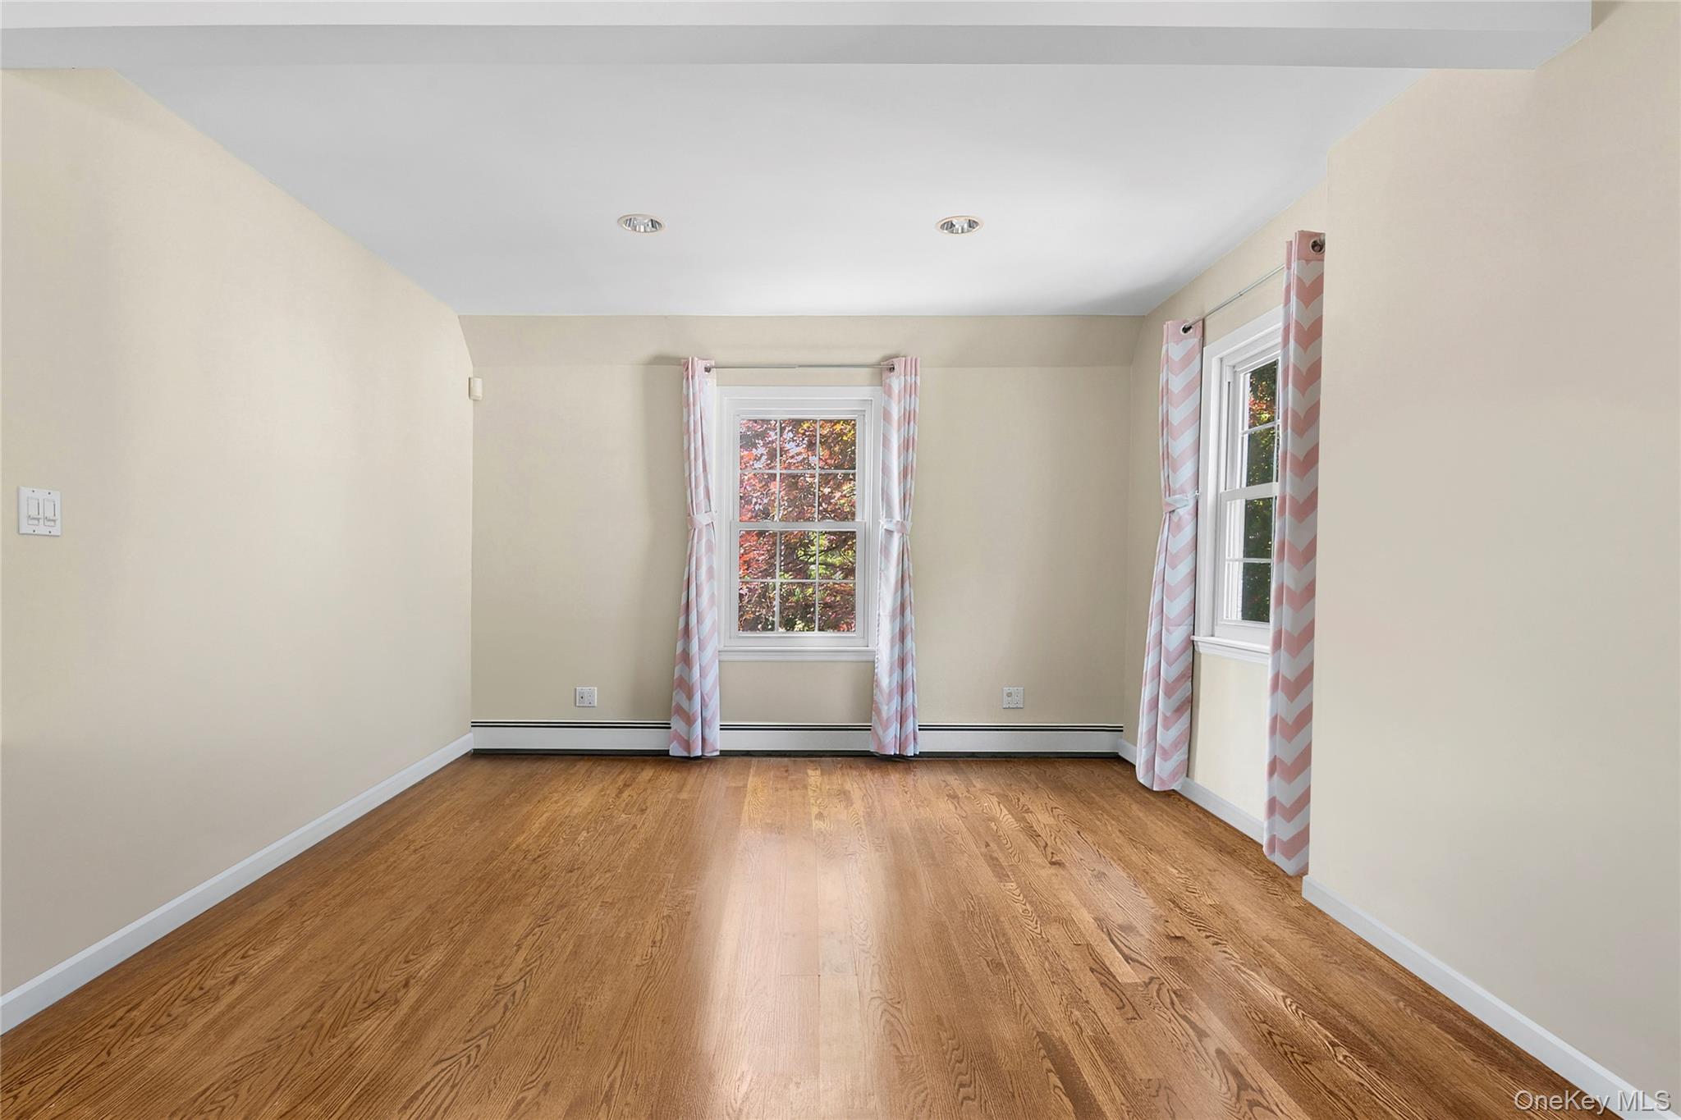
Vacant bedroom with hardwood floors, pink curtains, two windows, and a wall-mounted mini-split air conditioner.
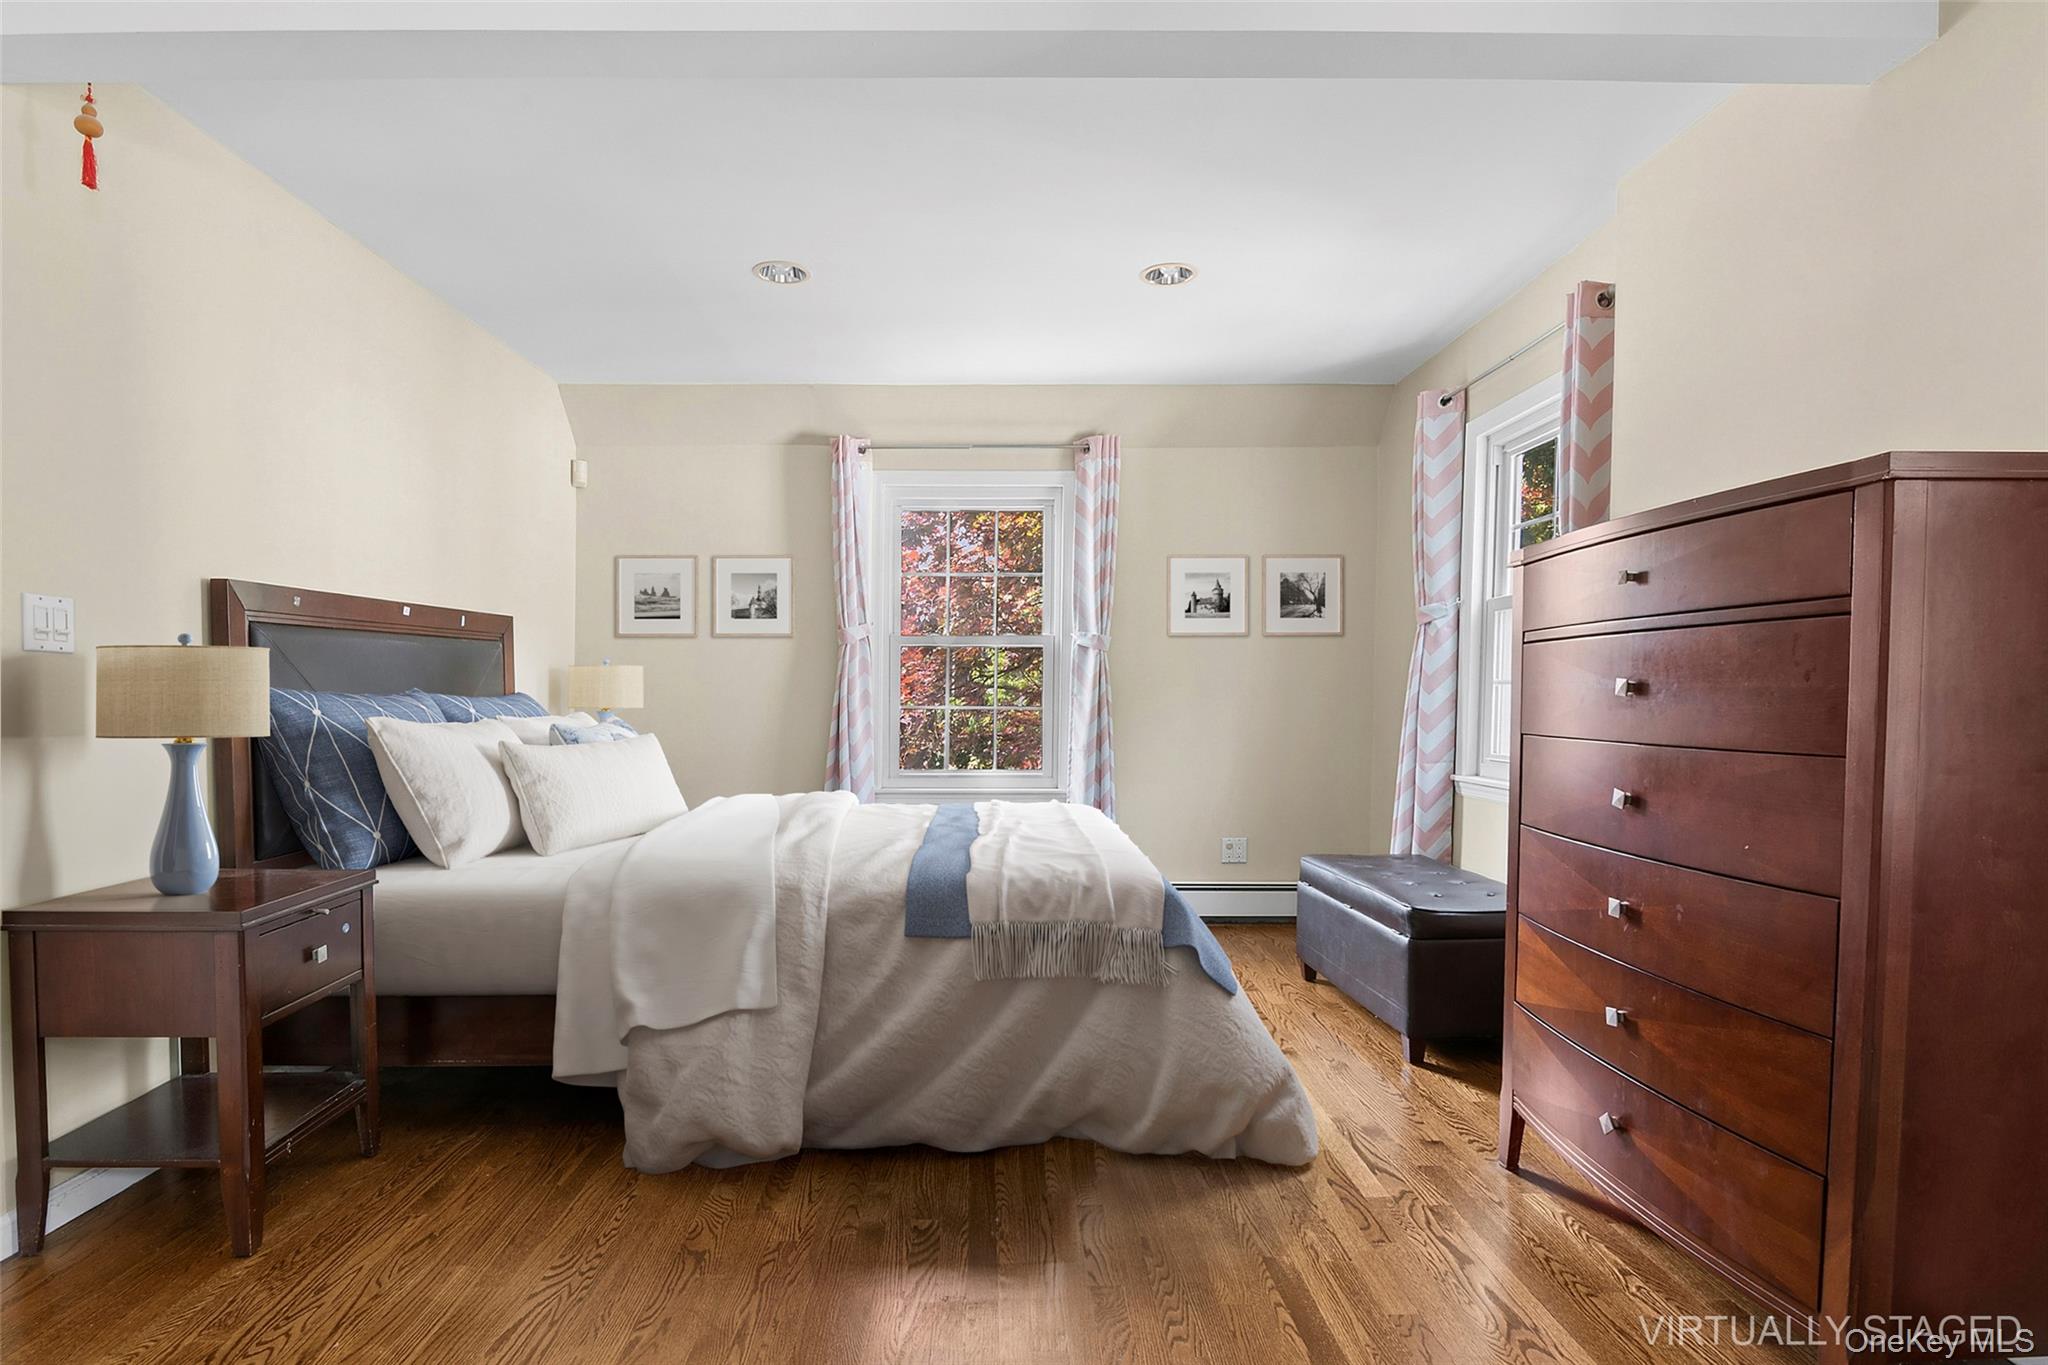
Staged bedroom with a large white-and-blue bed, dark wood furniture, hardwood floors, and pink-patterned curtains.
Empty room with hardwood floors and two curtained windows.
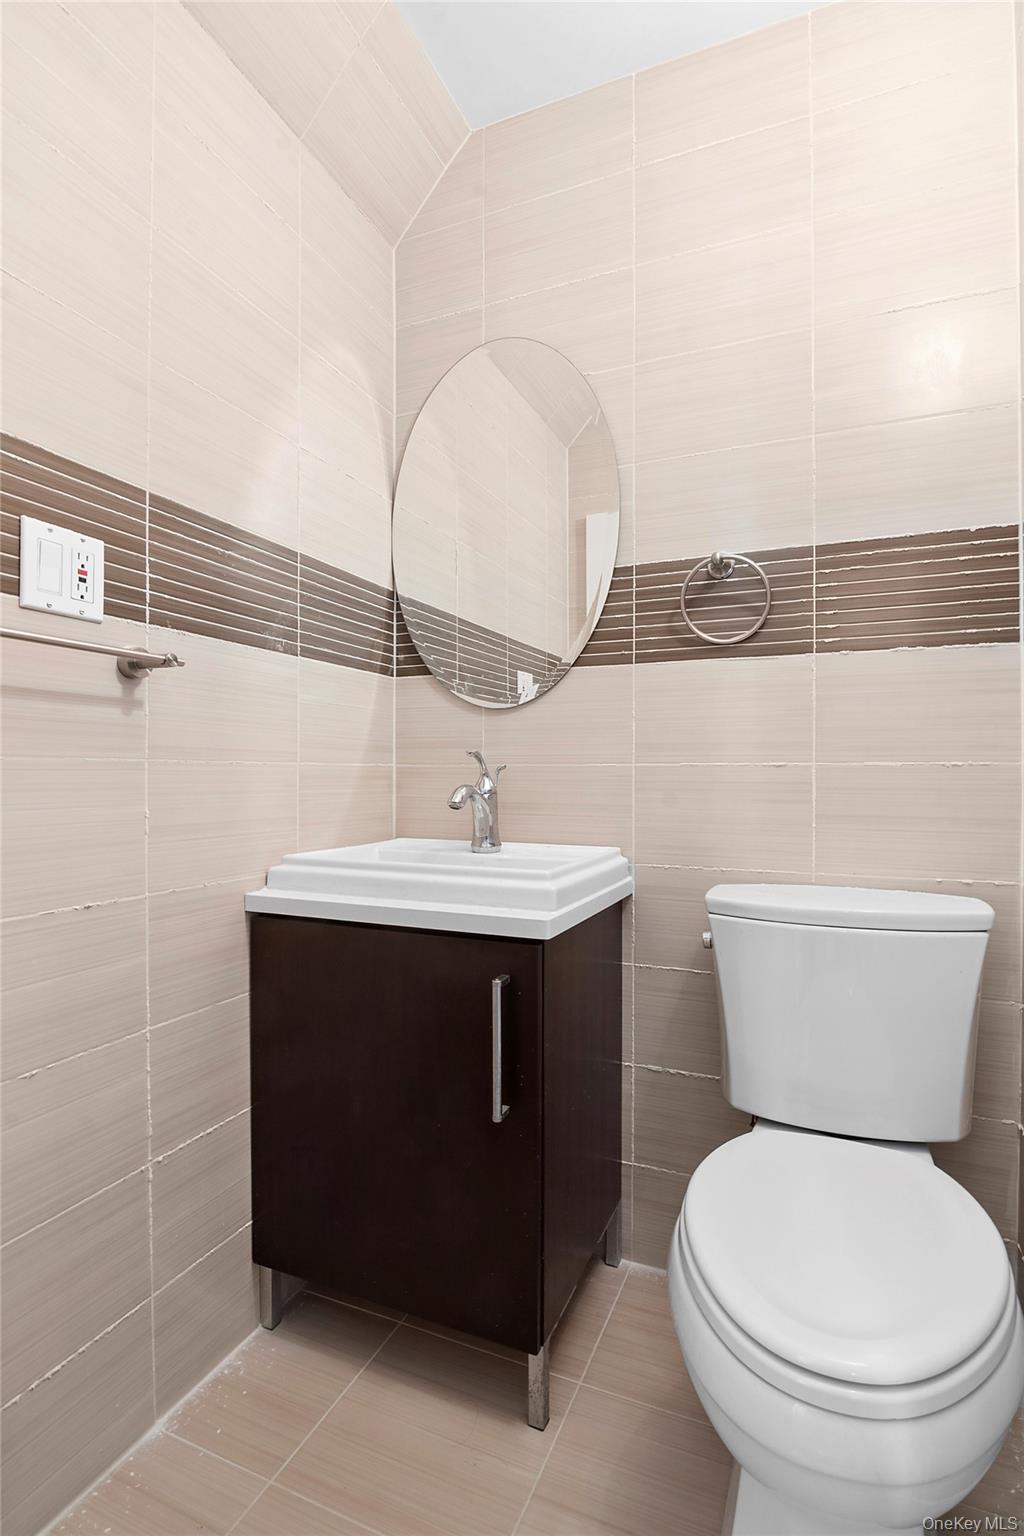
Compact tiled bathroom with a dark wood vanity, oval mirror, and white toilet.
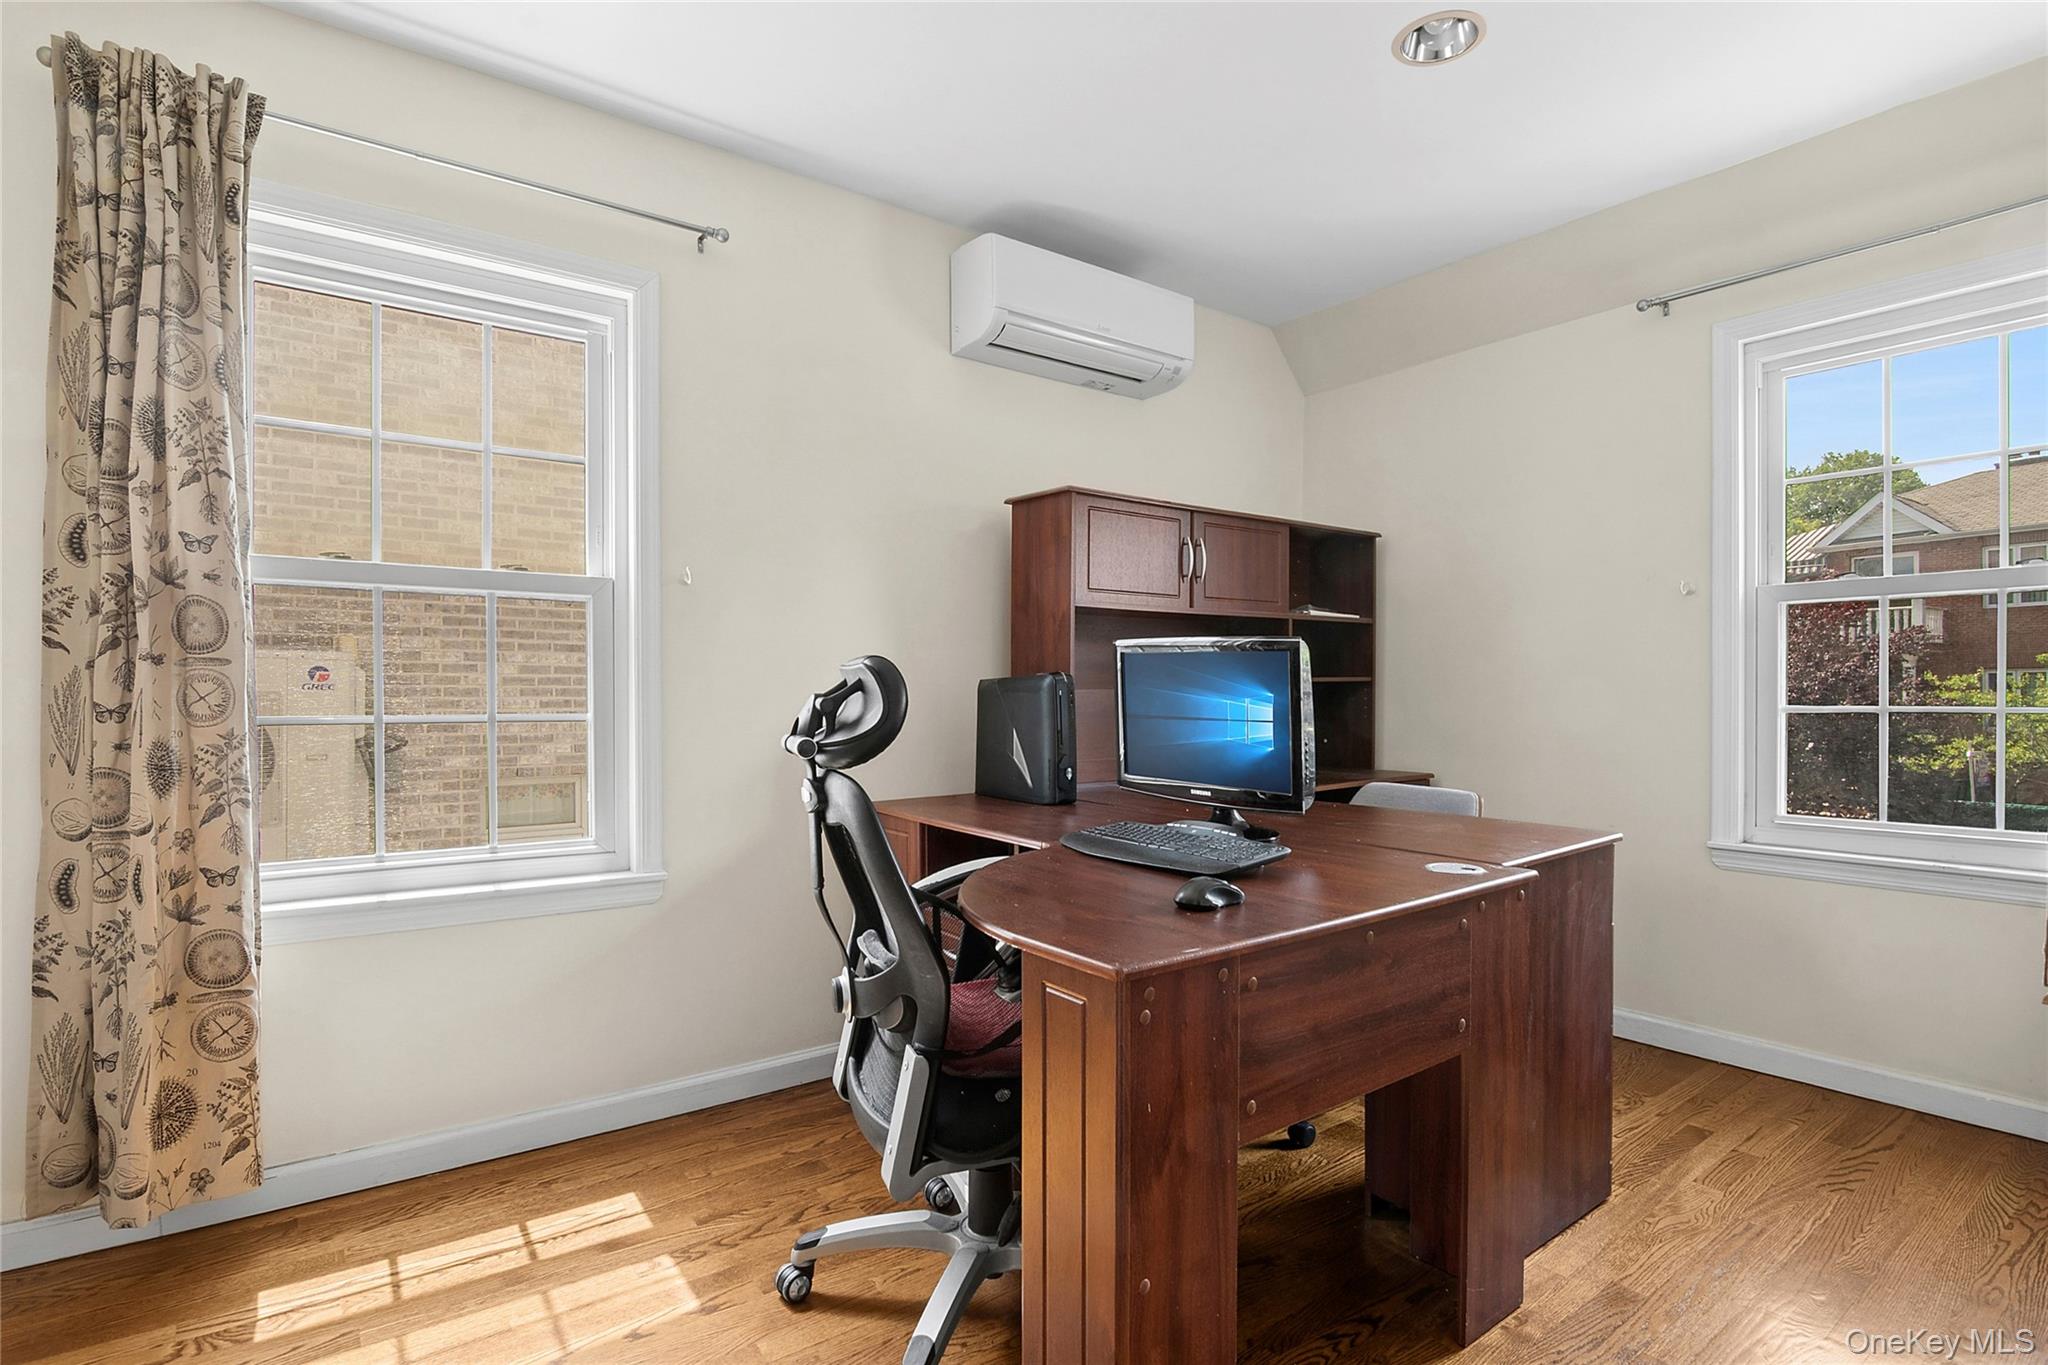
Furnished home office with a dark wood desk and computer between two windows.
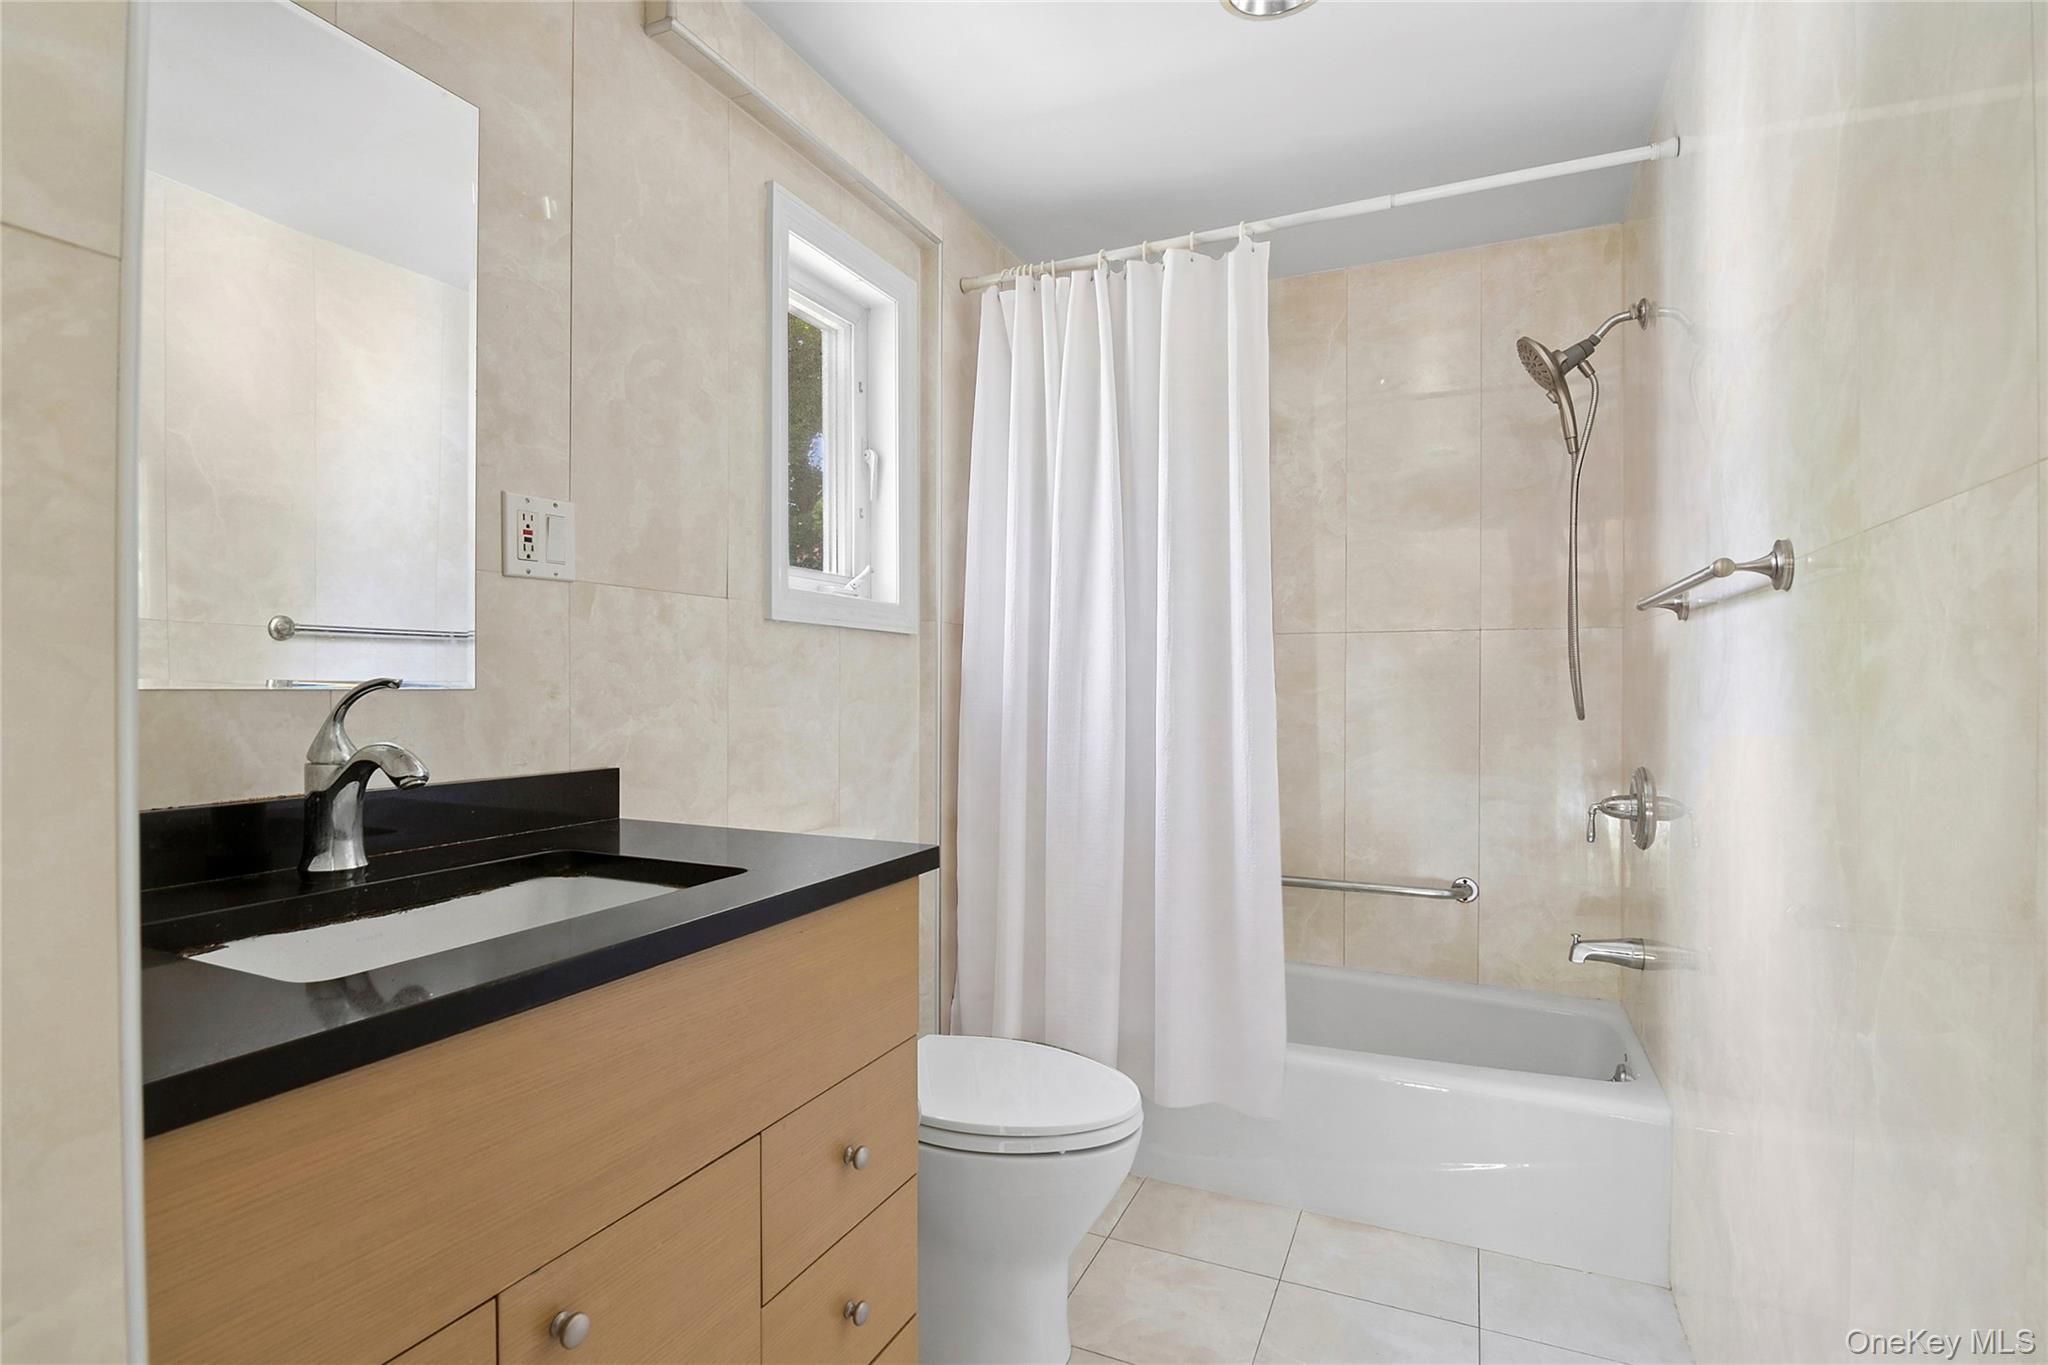
Bathroom with a tiled tub and shower, white curtain, and wood-front vanity with black countertop.
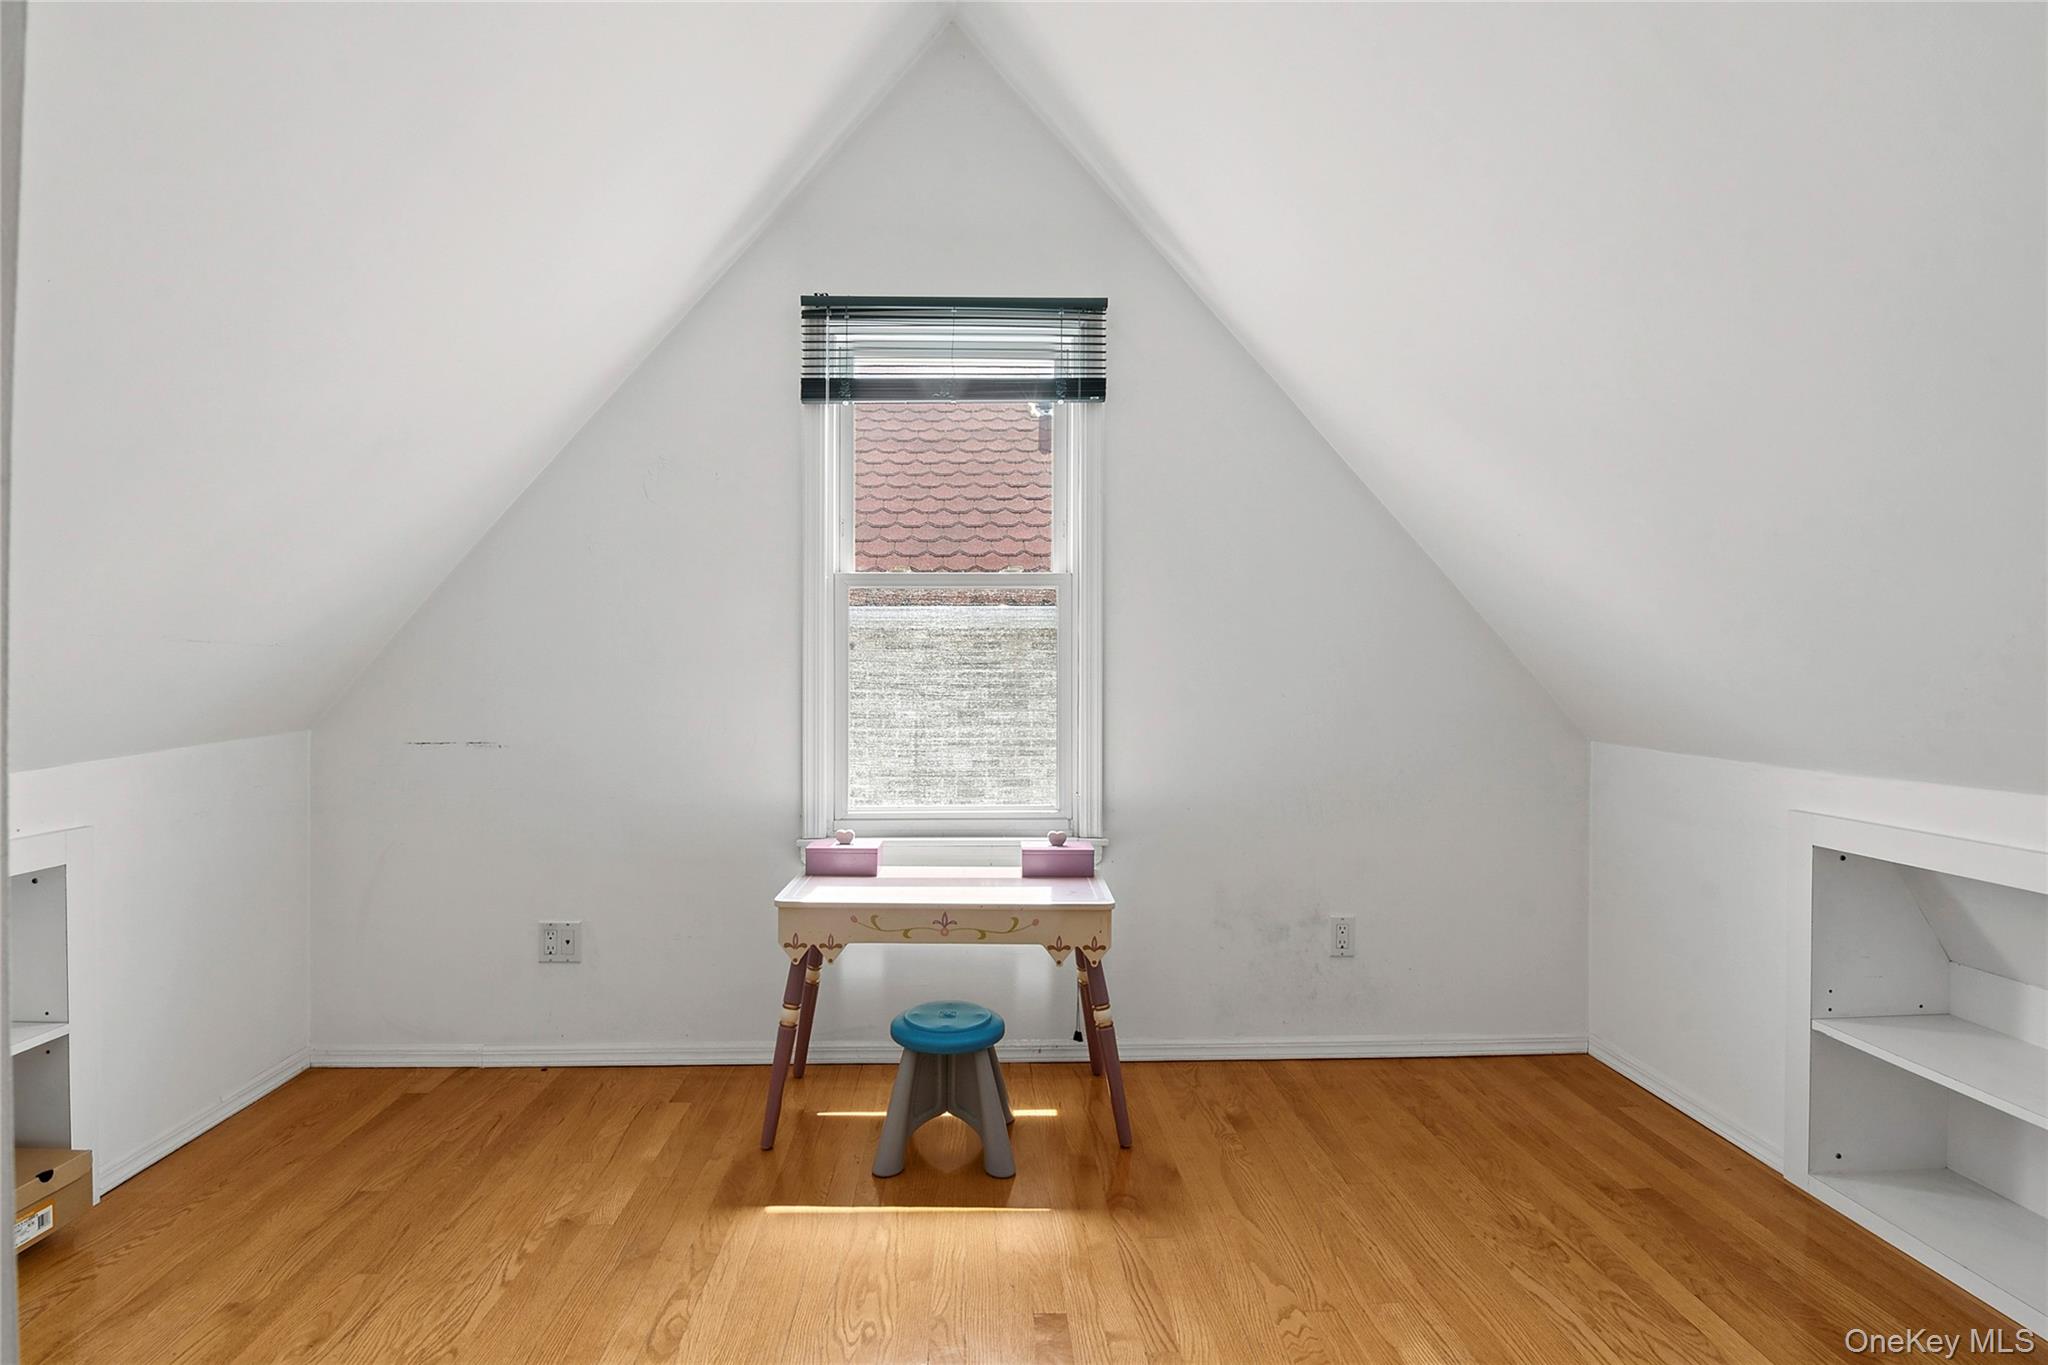
Finished attic room with sloped ceilings, hardwood floors, built-in shelves, and a small table beneath the window.
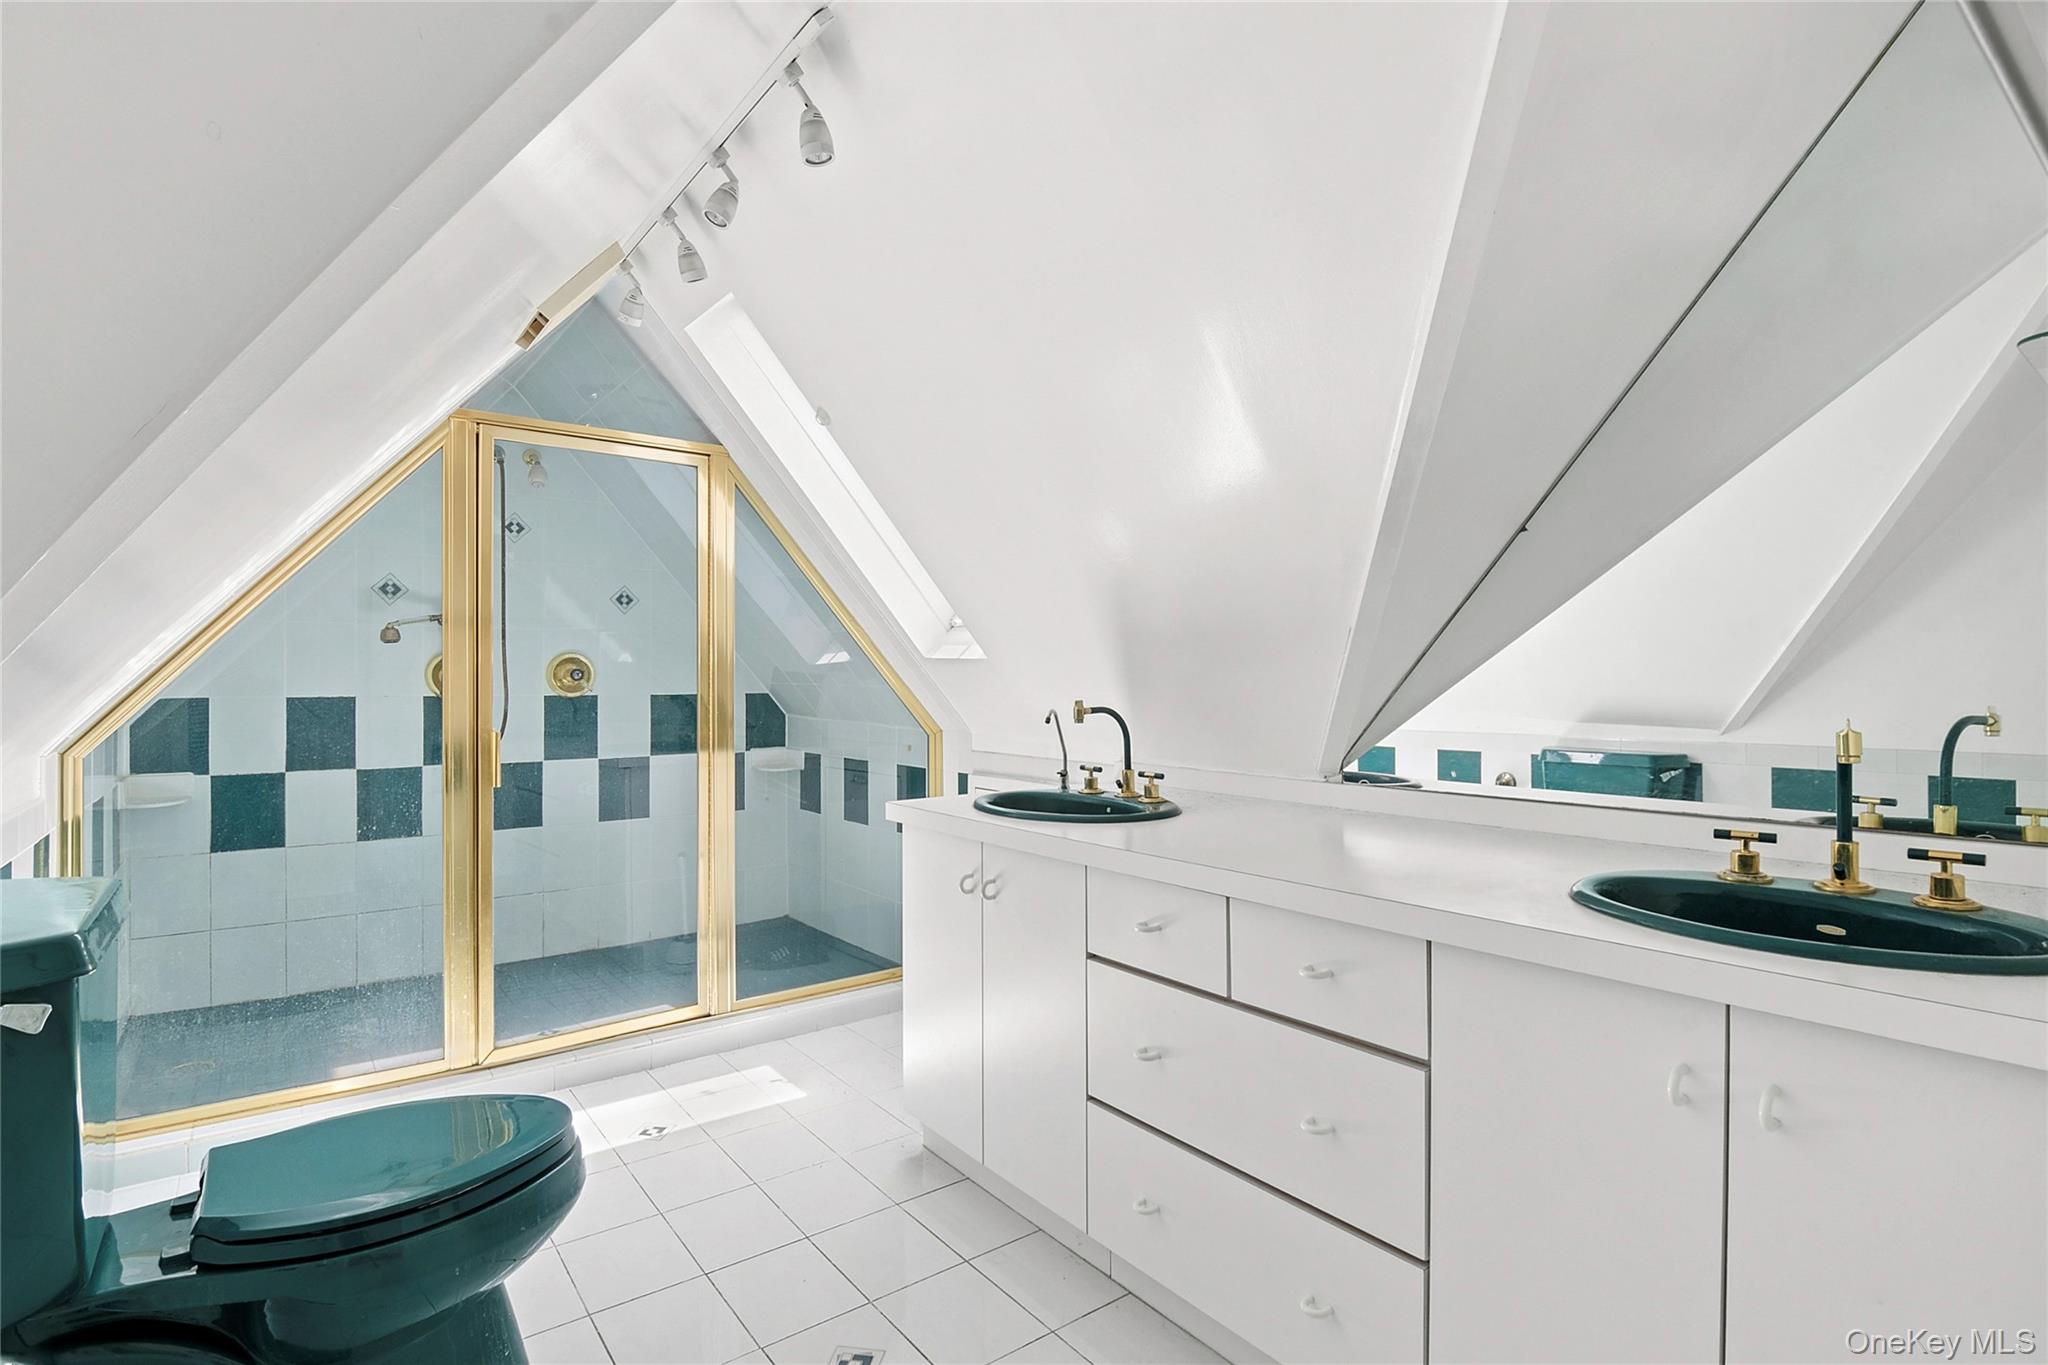
Attic bathroom with a gold-framed glass shower, teal tile, and a long double-sink vanity.
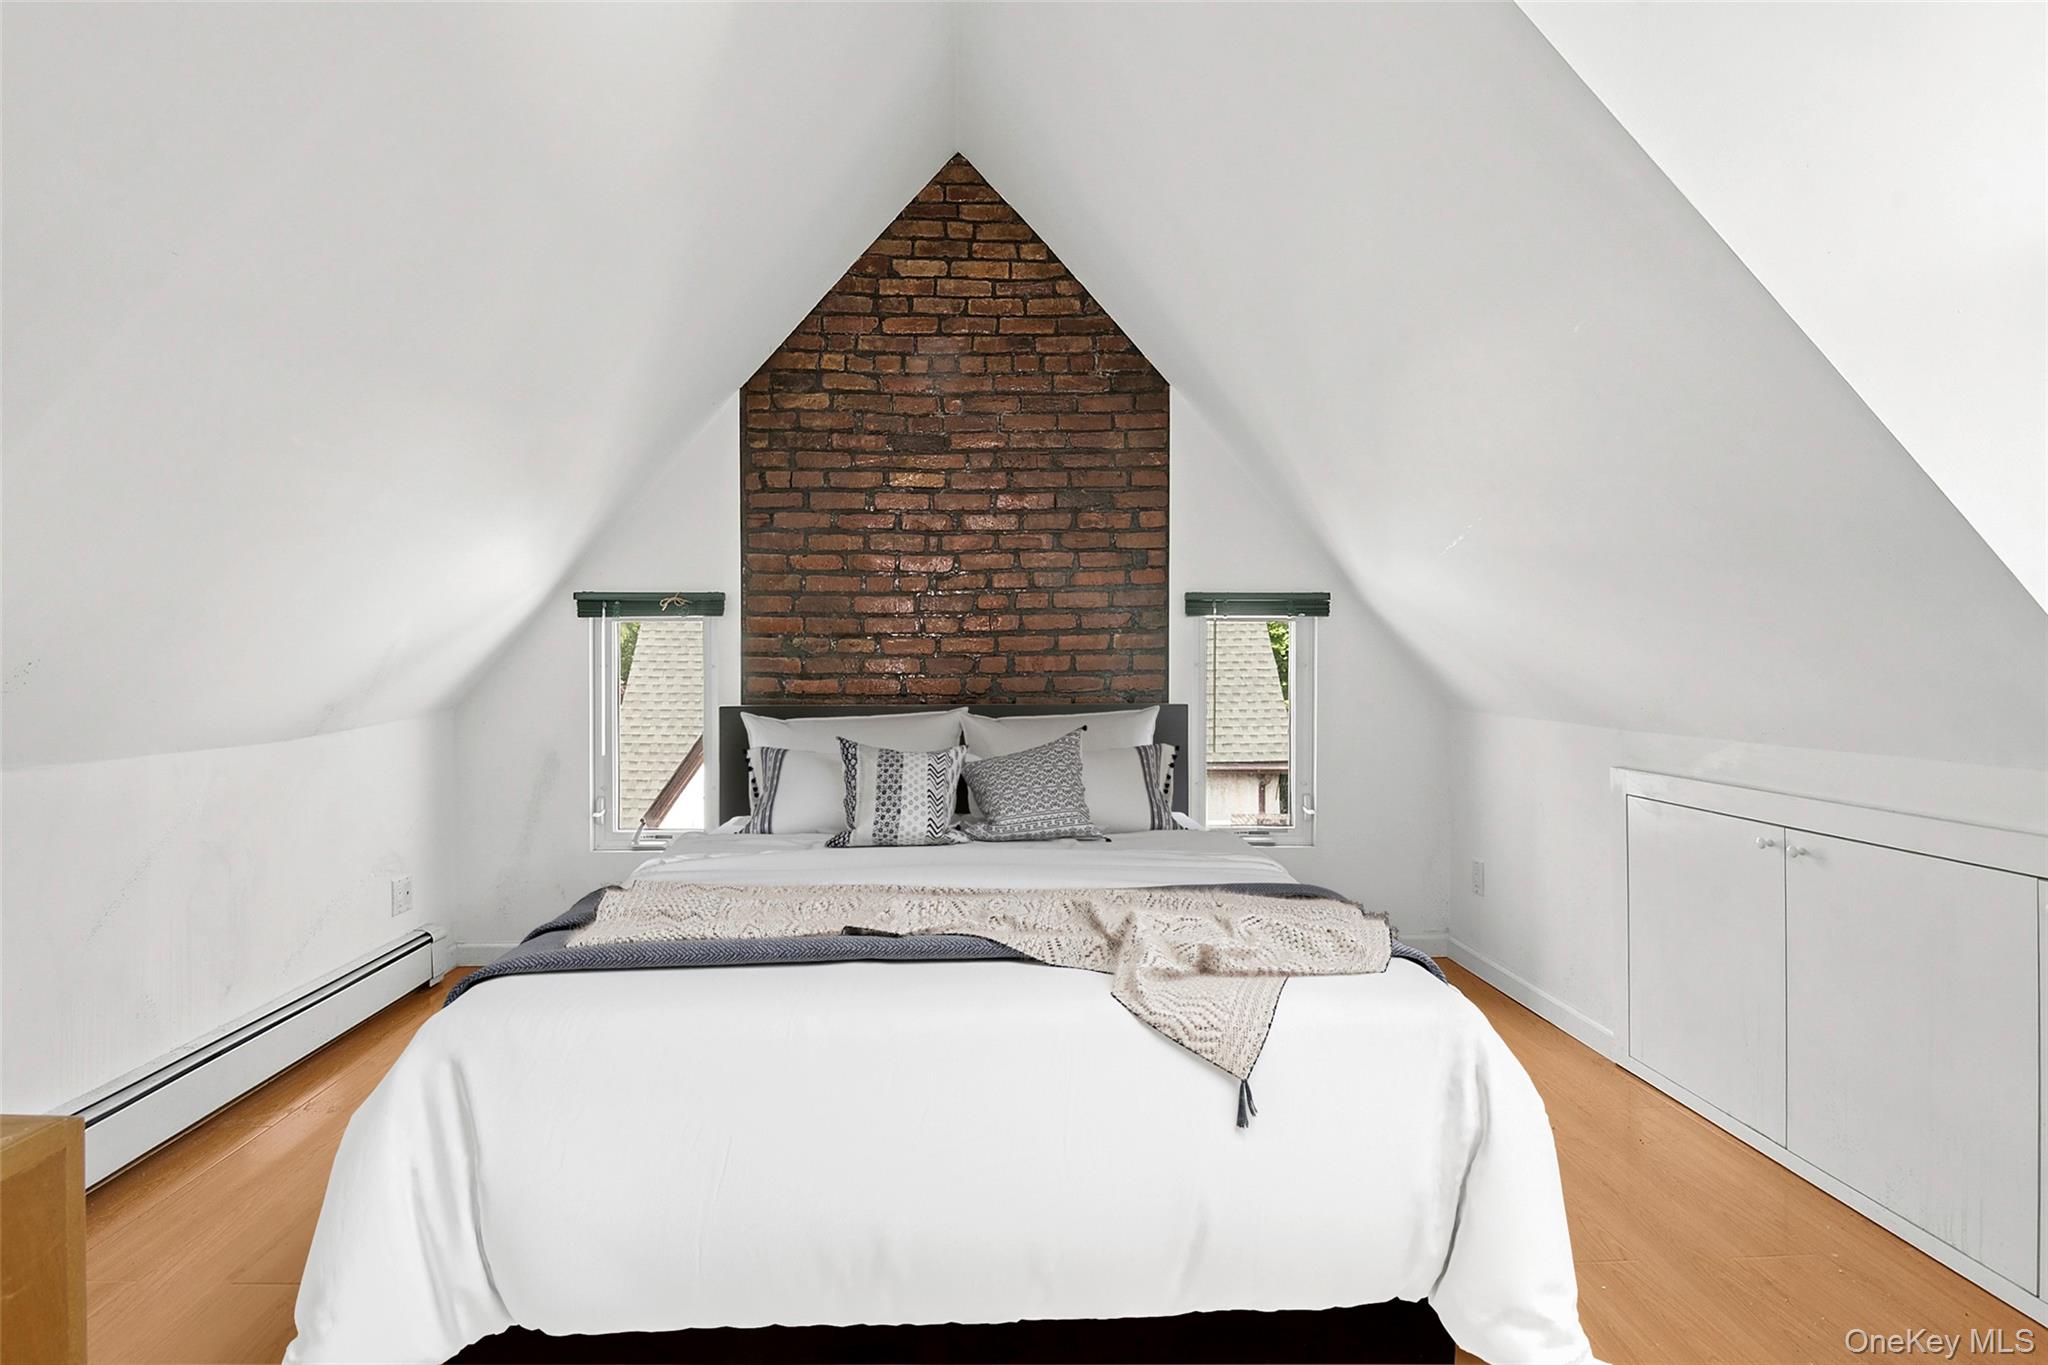
Attic bedroom with a white bed, brick accent wall, sloped ceilings, and built-in cabinets.
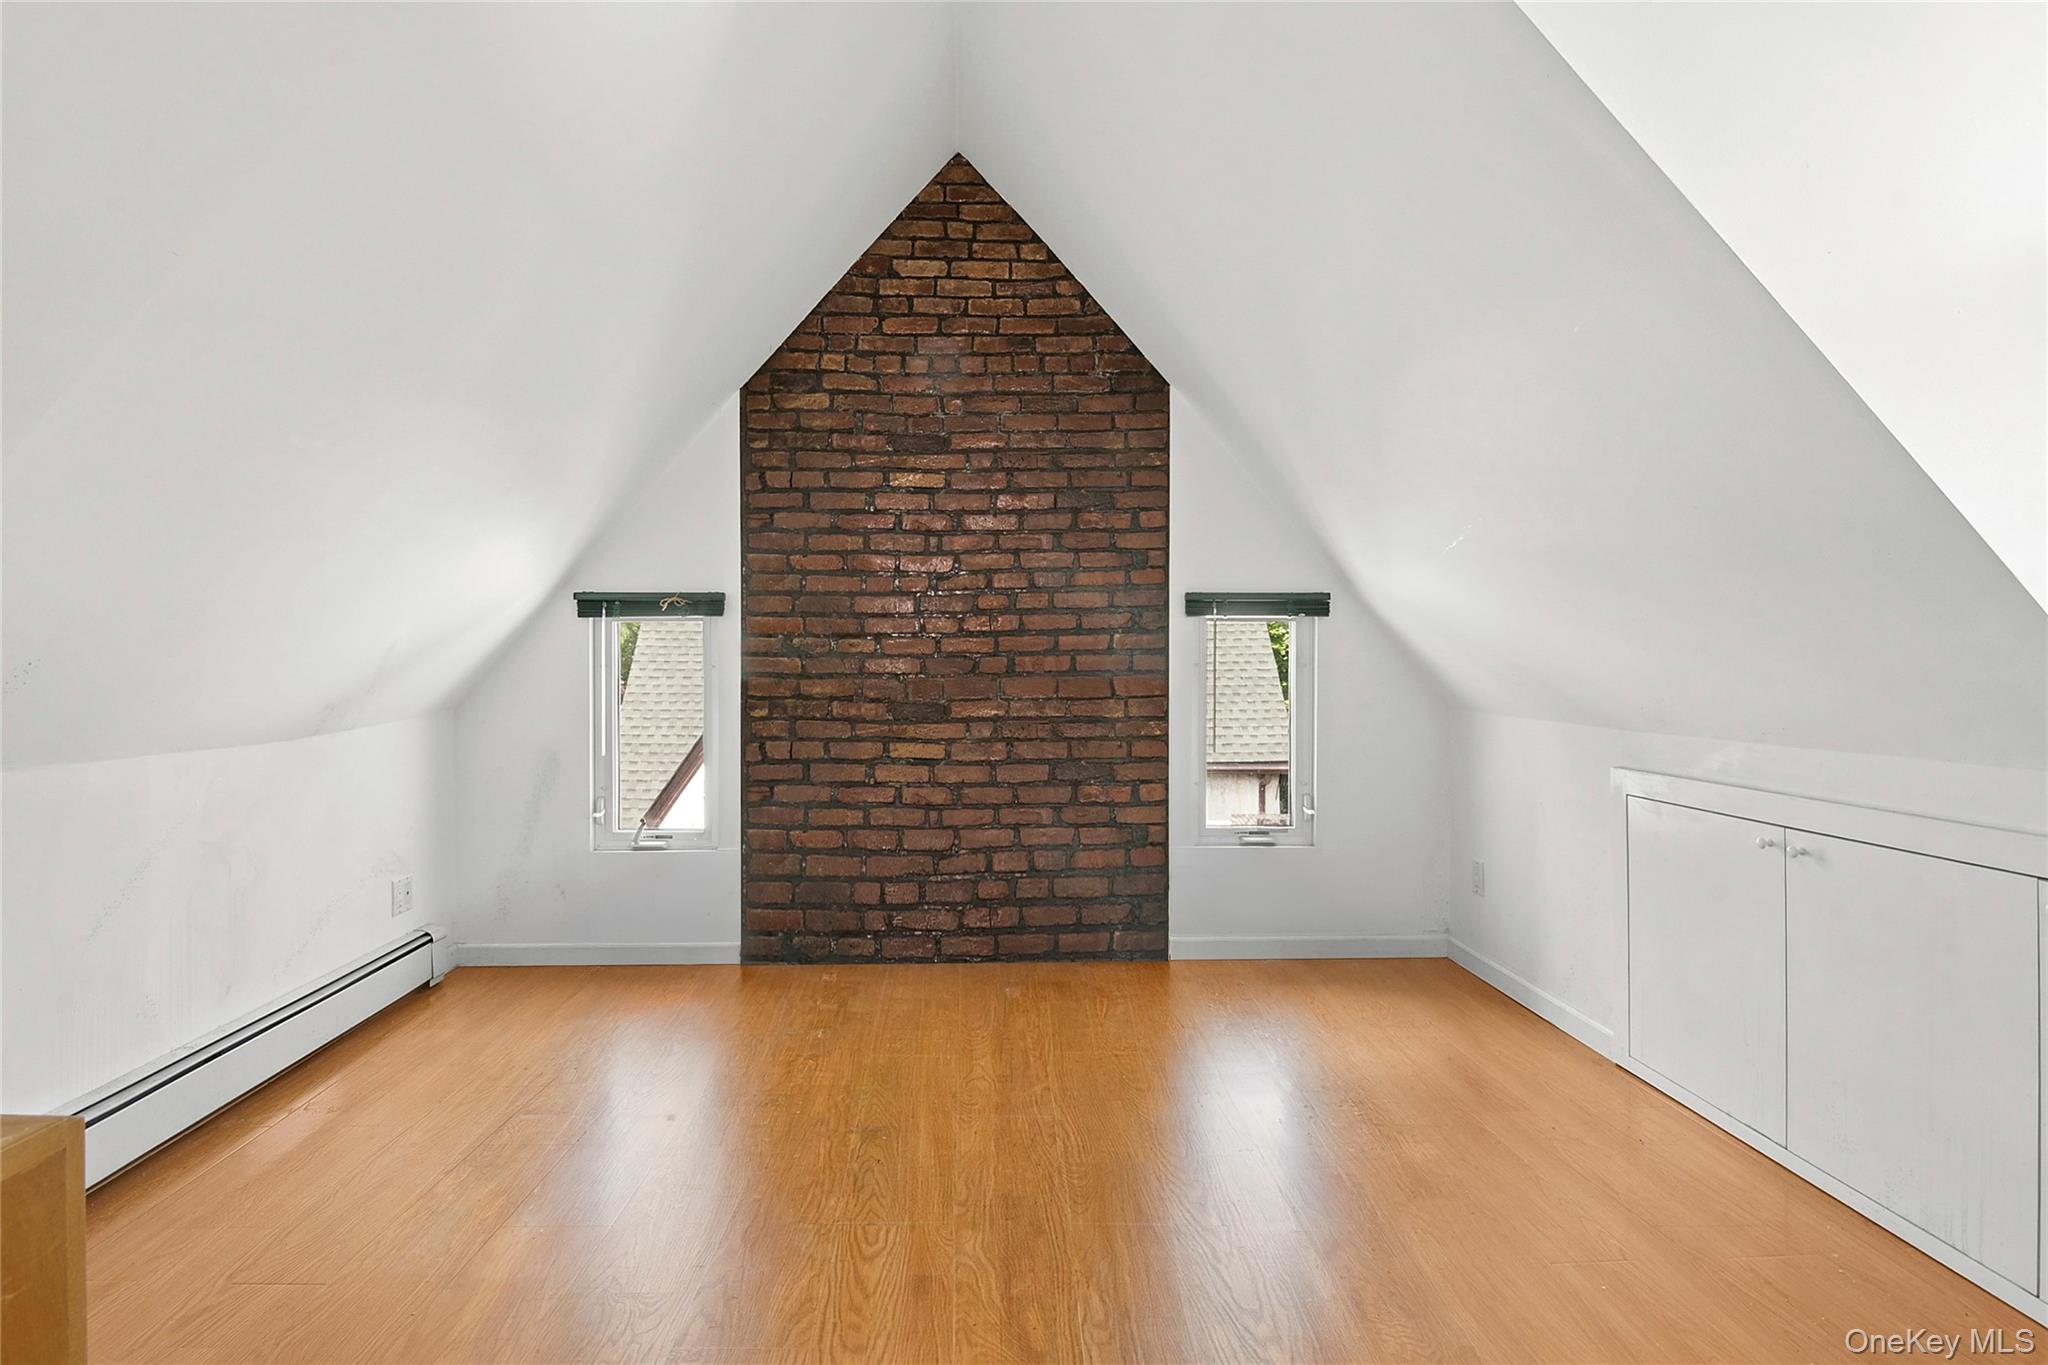
Empty attic room with a peaked brick feature wall, hardwood floor, and built-in cabinets.
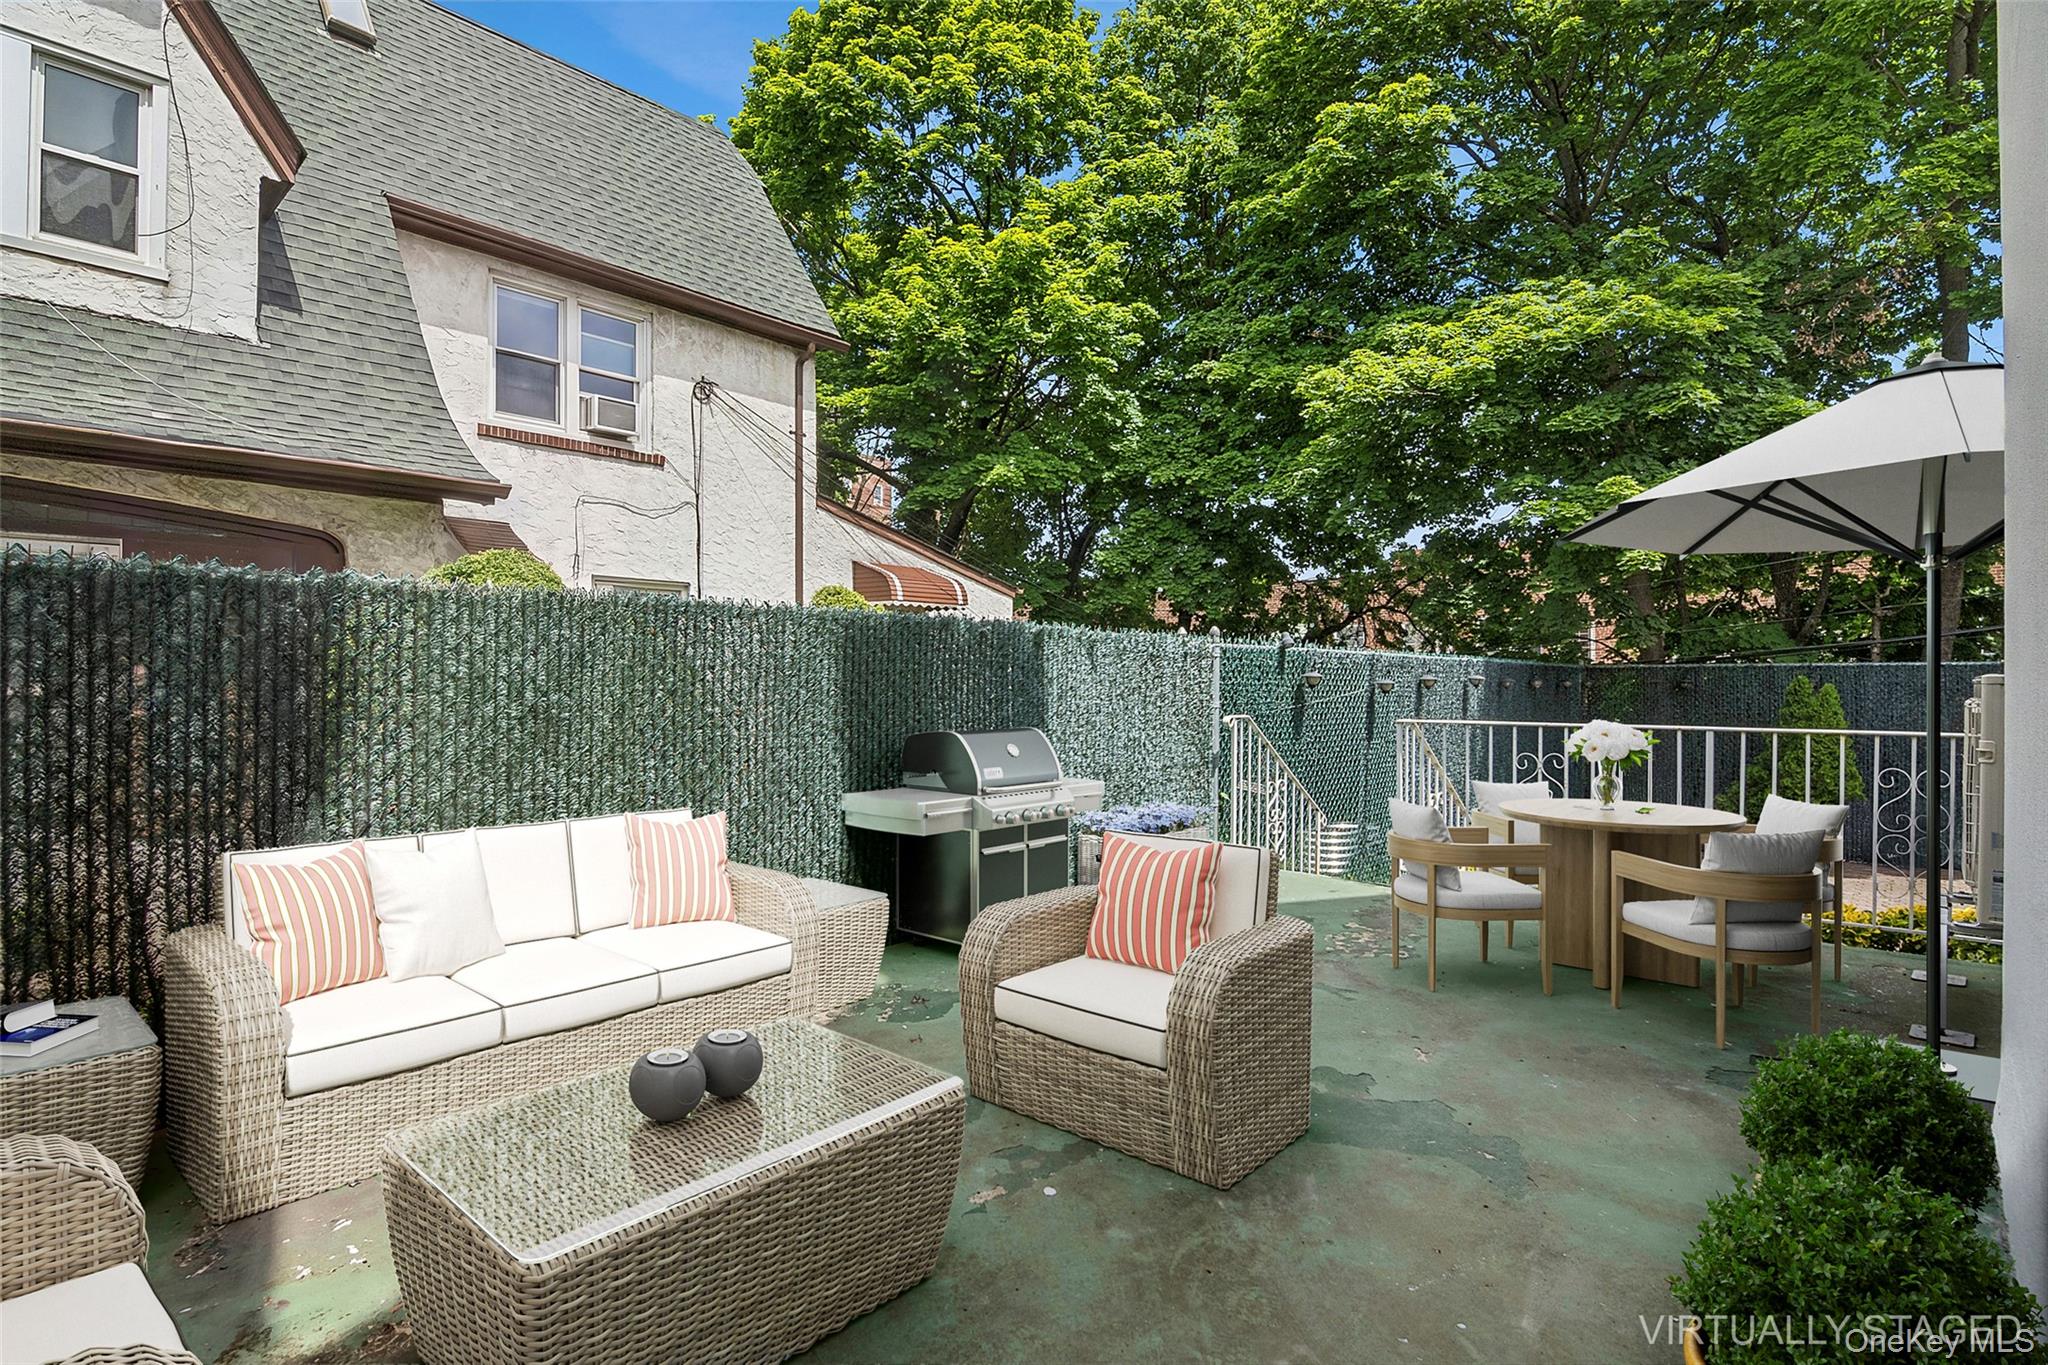
Outdoor patio with wicker seating, dining table, barbecue grill, and leafy trees.
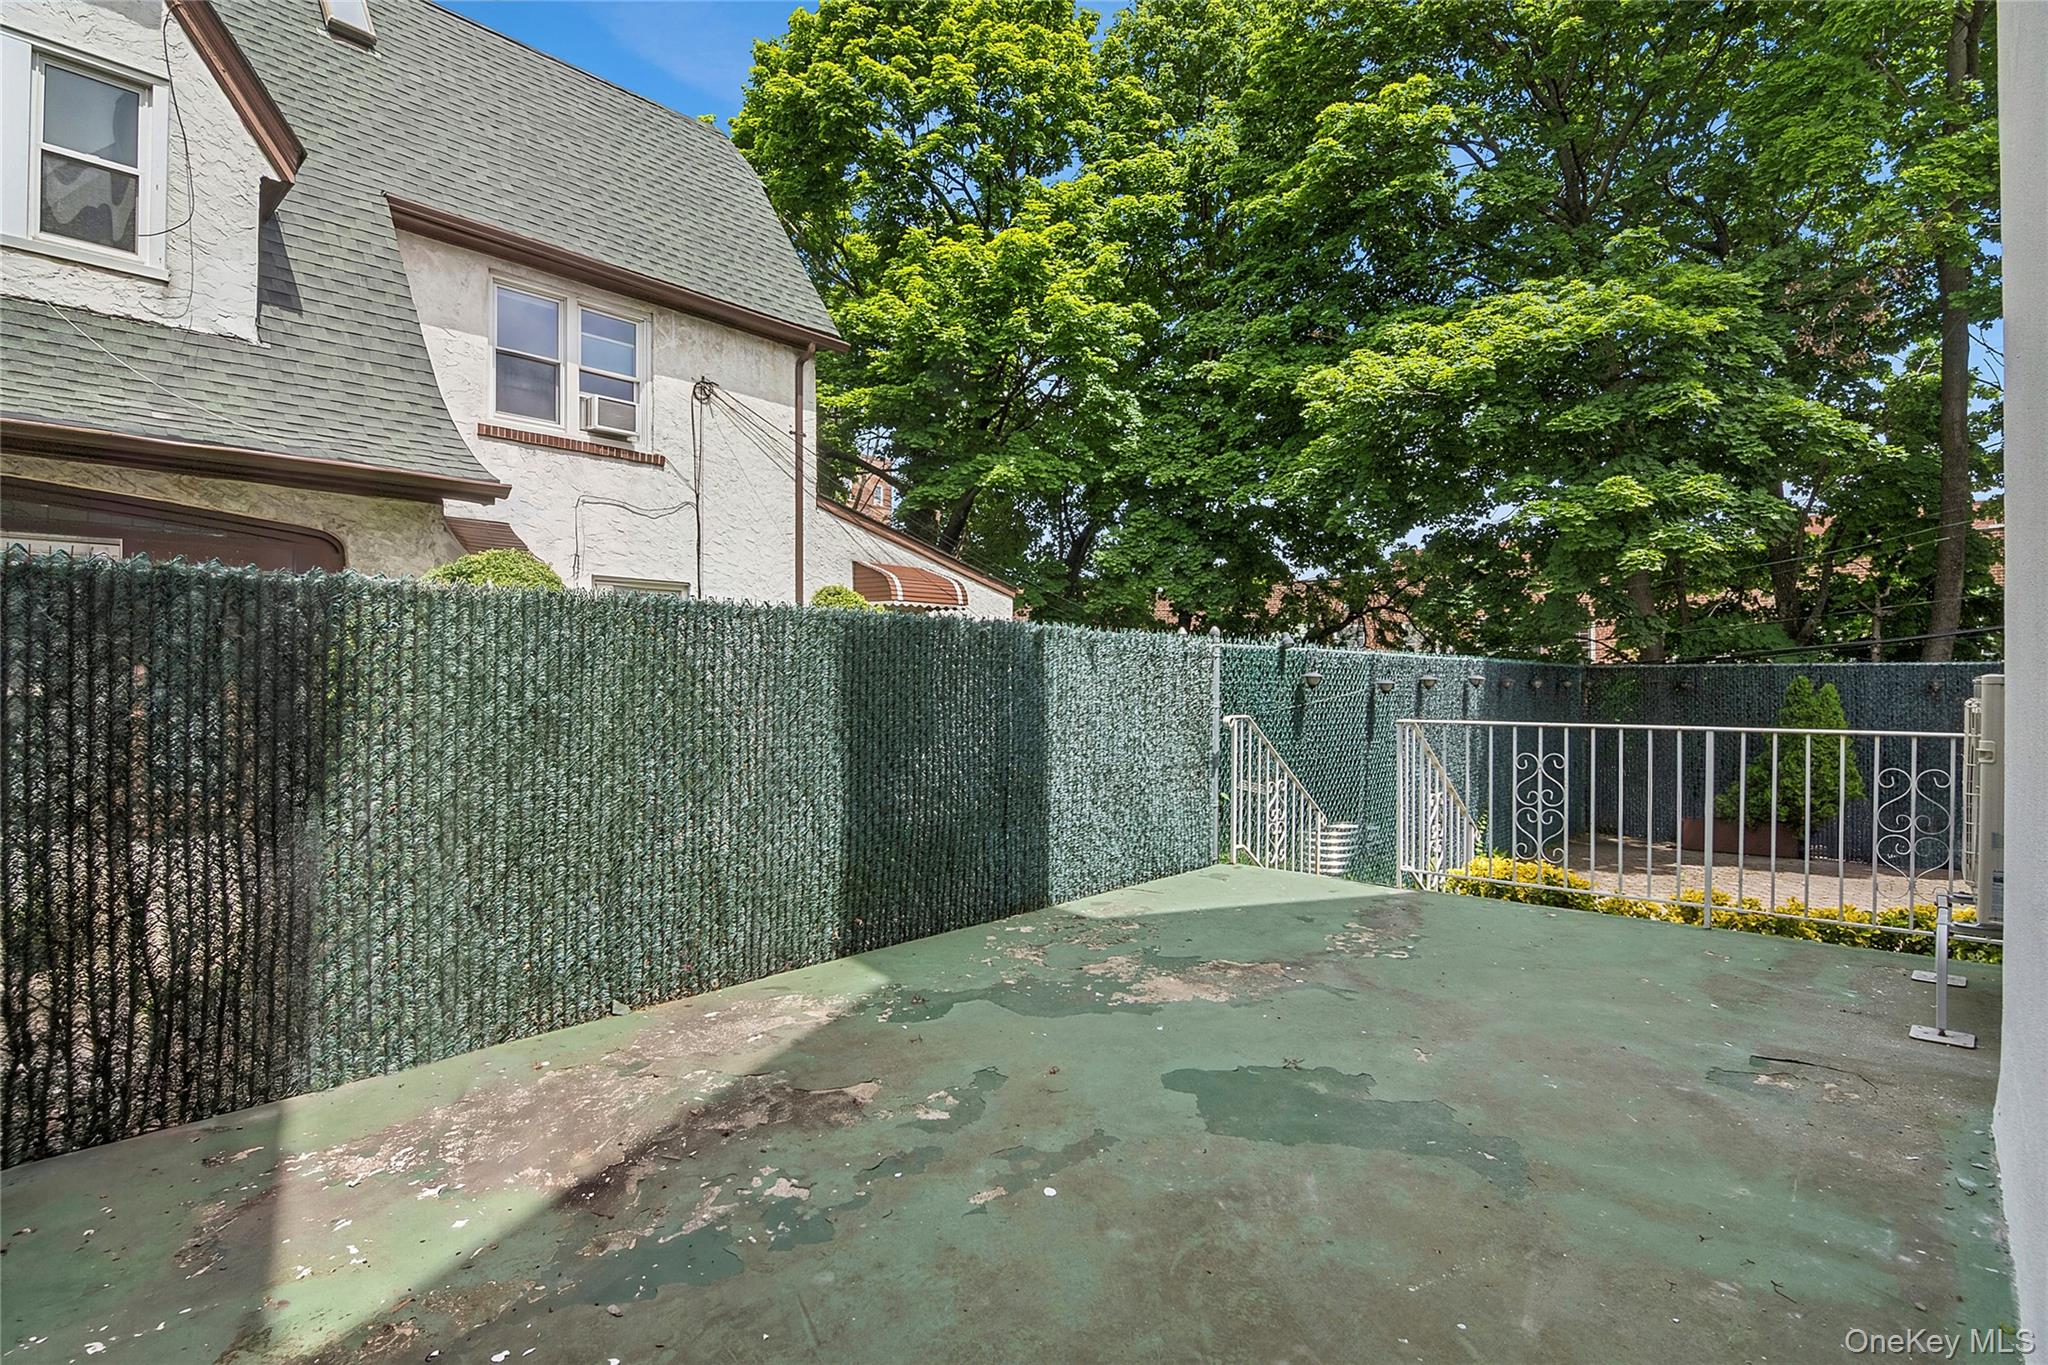
Fenced concrete patio with metal railings and mature trees behind the house.
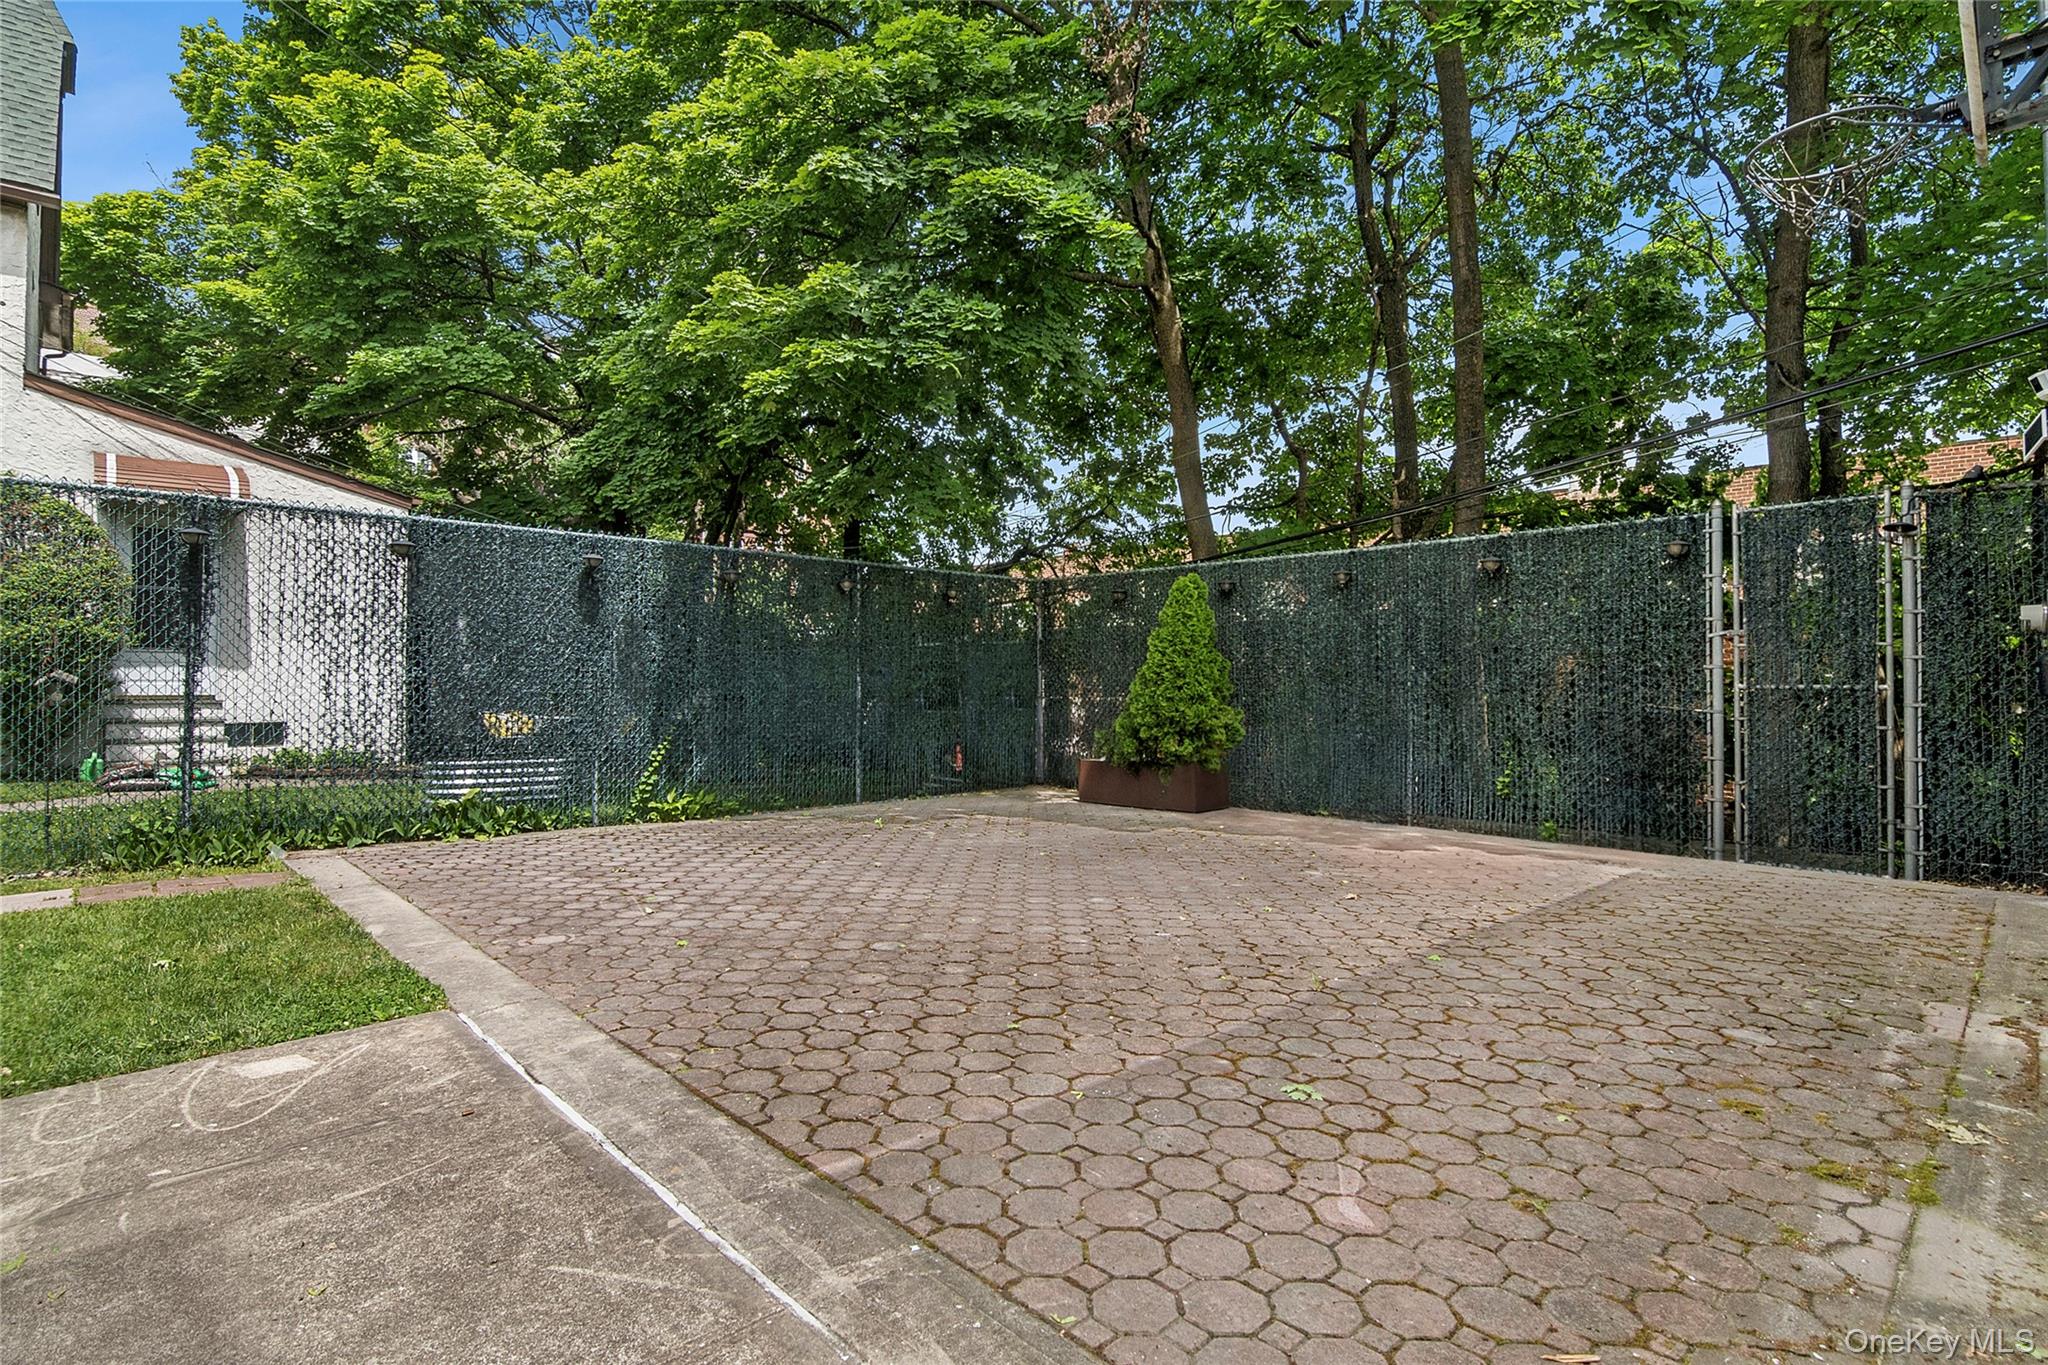
Backyard patio with stone pavers, privacy-screened fencing, mature trees, and a potted evergreen.
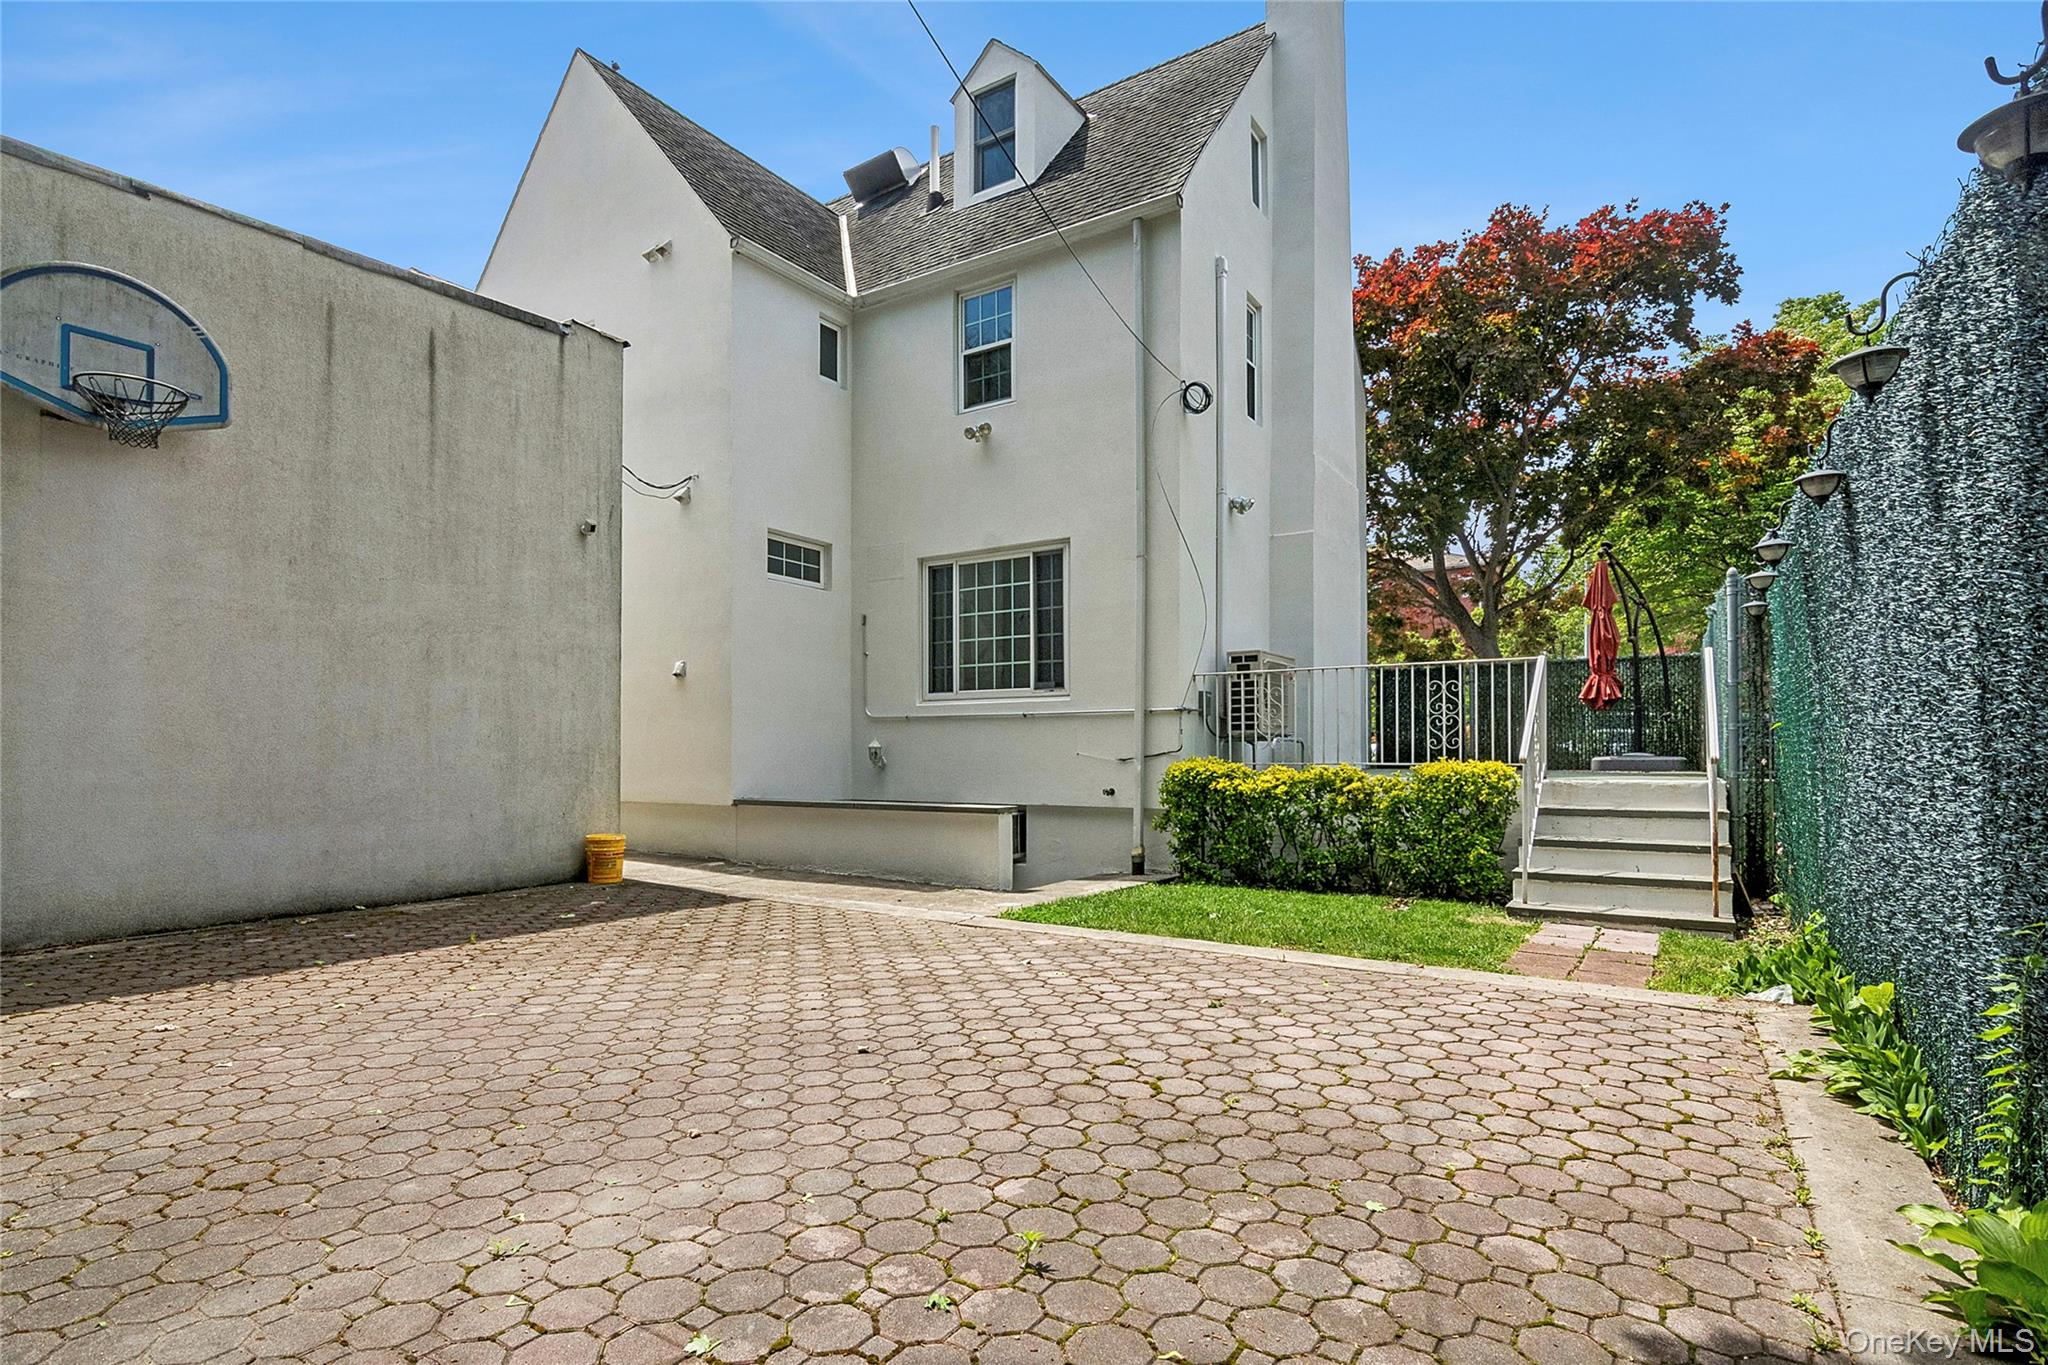
Rear of a white house with a paved patio, basketball hoop, and raised deck.
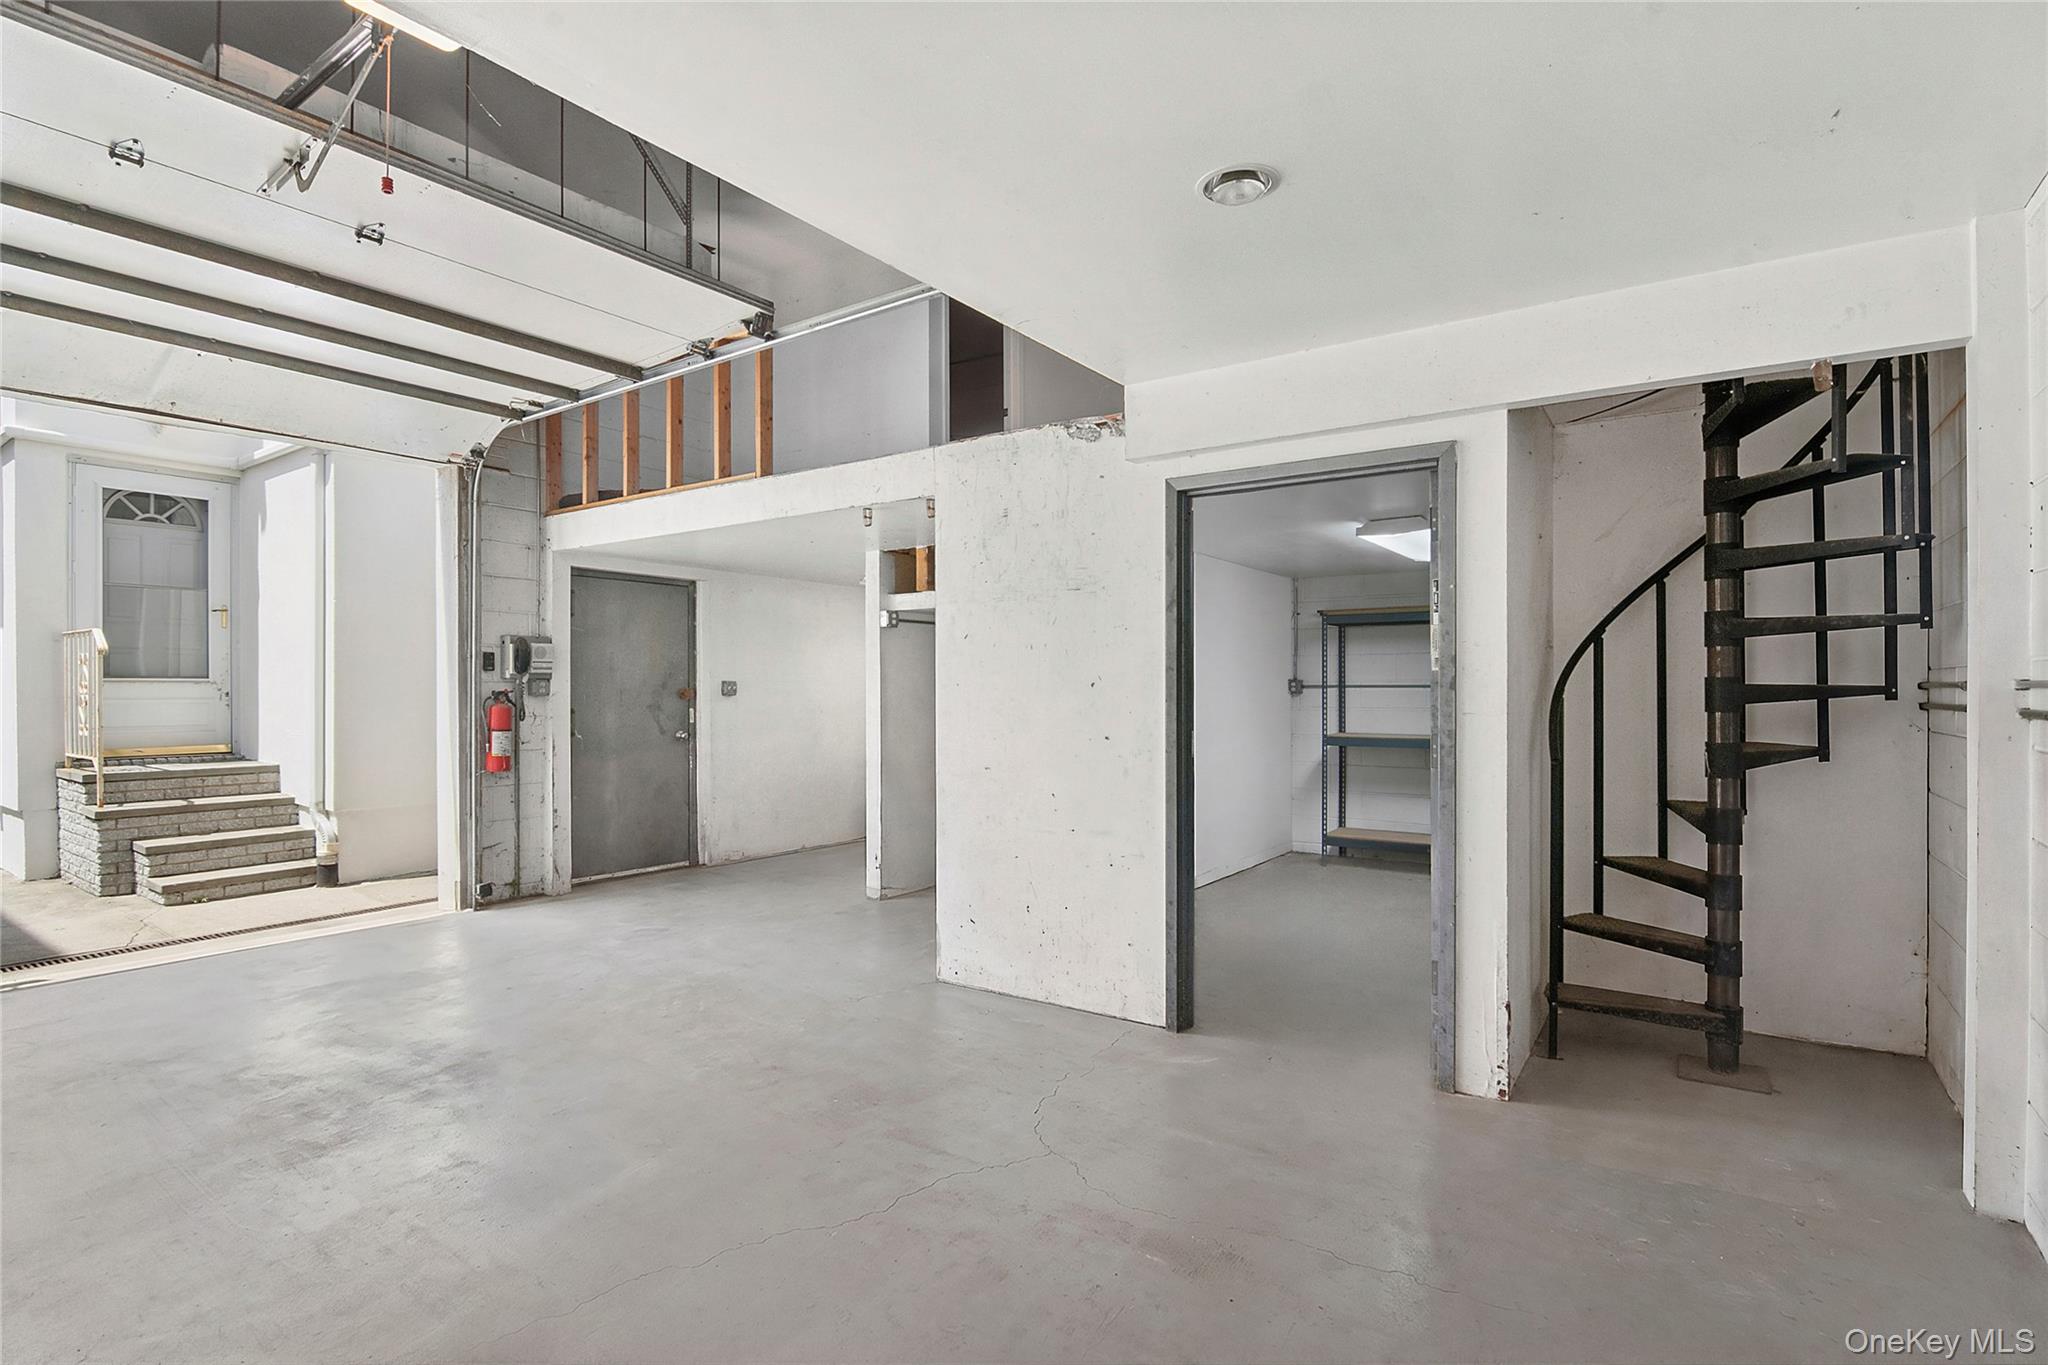
Unfinished garage with an open overhead door, concrete floor, storage room, and black spiral staircase.
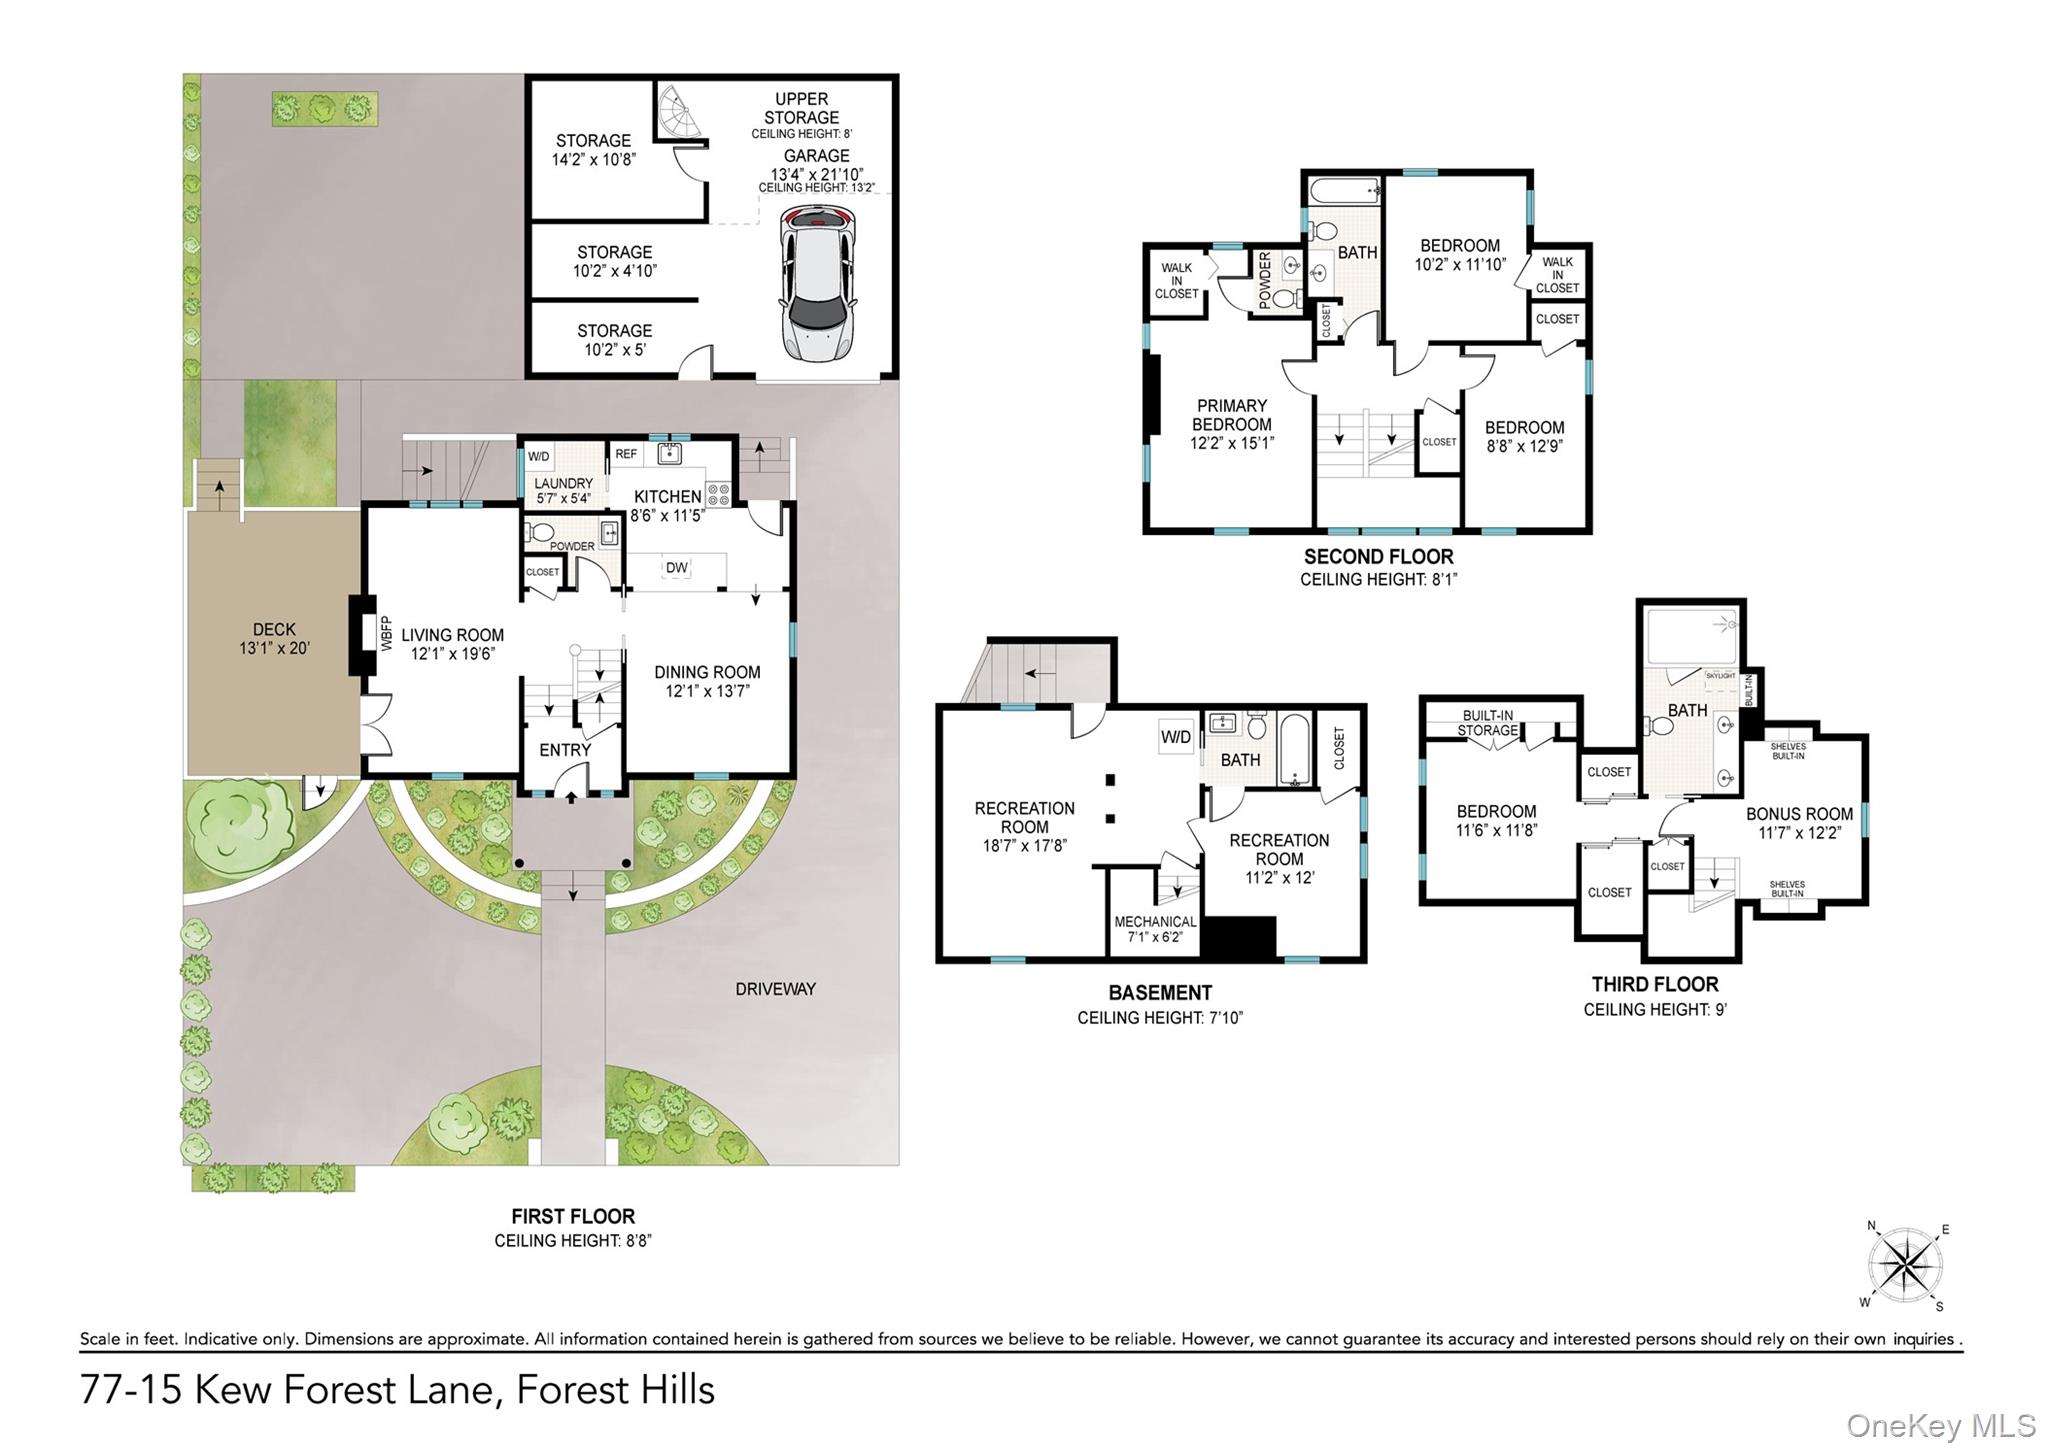
Floor plan showing the home's first, second, and third floors and basement.
SEE ALL PHOTOS
White two-story house with a steep roof, green shutters, flower beds, and an attached garage.
White two-story house with green shutters, a covered entry, and flowering shrubs along the front walkway.
Virtually staged living room with a brick fireplace, white sofa, brown armchairs, and large windows.
Unfurnished living room with hardwood floors, a brick fireplace, French doors, and large windows.
Virtually staged living room with tan armchairs, a staircase, hardwood floors, and a fireplace.
Empty living room with hardwood floors, a staircase, and a brick fireplace.
Dining room with a wooden table and chairs, hardwood floors, and two large curtained windows.
Vacant dining room with hardwood floors and a tall window, opening to a living room with a fireplace.
Modern bathroom vanity with a gray countertop, chrome faucet, and black tile.
Kitchen with dark wood cabinets, stainless steel appliances, and two red pendant lights.
Kitchen with brown cabinets, white marble-pattern surfaces, stainless steel range, and red pendant light.
Laundry room with stacked washer and dryer beside wooden shelving and a work surface.
Foyer with a wood-tread staircase, stained-glass entry door, and adjoining dining room.
Bedroom with pink bedding and curtains, blue dresser, two windows, and a wall-mounted air conditioner.
Vacant bedroom with hardwood floors, pink curtains, two windows, and a wall-mounted mini-split air conditioner.
Staged bedroom with a large white-and-blue bed, dark wood furniture, hardwood floors, and pink-patterned curtains.
Empty room with hardwood floors and two curtained windows.
Compact tiled bathroom with a dark wood vanity, oval mirror, and white toilet.
Furnished home office with a dark wood desk and computer between two windows.
Bathroom with a tiled tub and shower, white curtain, and wood-front vanity with black countertop.
Finished attic room with sloped ceilings, hardwood floors, built-in shelves, and a small table beneath the window.
Attic bathroom with a gold-framed glass shower, teal tile, and a long double-sink vanity.
Attic bedroom with a white bed, brick accent wall, sloped ceilings, and built-in cabinets.
Empty attic room with a peaked brick feature wall, hardwood floor, and built-in cabinets.
Outdoor patio with wicker seating, dining table, barbecue grill, and leafy trees.
Fenced concrete patio with metal railings and mature trees behind the house.
Backyard patio with stone pavers, privacy-screened fencing, mature trees, and a potted evergreen.
Rear of a white house with a paved patio, basketball hoop, and raised deck.
Unfinished garage with an open overhead door, concrete floor, storage room, and black spiral staircase.
Floor plan showing the home's first, second, and third floors and basement.
Courtesy of Douglas Elliman Real Estate, Rachel Borut Listing Contact: 718-631-8900 
Pending

7715 Kew Forest Lane

7715 Kew Forest Lane, Forest Hills, NY 11375

$1,888,000
Nestled in the highly desirable Kew Forest section of Forest Hills, this beautiful stucco Center Hall Colonial blends timeless charm, elegant details, and generous living spaces throughout. Beautifully landscaped front gardens, a circular carport, a long private driveway, and an enormous detached garage create a warm and welcoming first impression.
A charming entry vestibule leads to a gracious foyer and sun-filled formal living room centered around a wood-burning fireplace. French doors open to an expansive side patio, creating a lovely setting for relaxing outdoors or entertaining family and friends. The formal dining room flows seamlessly into a beautifully renovated open kitchen featuring quartz countertops, stainless steel appliances, abundant cabinetry and a door to the backyard. A convenient laundry room and half bath complete the main level.
A sweeping windowed staircase serves as a stunning focal point, leading to the second floor where three generously sized bedrooms and a full hall bath await, including a spacious primary bedroom with an ensuite half bath. The third floor offers a private retreat with an additional bedroom, full bath, and versatile bonus room ideal for guests, a home office, or creative space.
The finished basement provides an exceptional extension of the home's living space, featuring a spacious tiled recreation room ideal for entertaining, relaxing, or creating a private retreat, along with a full bath, abundant storage, and convenient access to the back patio. Throughout the residence, rich hardwood floors and split-system air conditioning enhance the home's timeless elegance while providing modern comfort, creating a refined and welcoming atmosphere on every level.
The expansive paved backyard offers ample space for outdoor dining, entertaining, and everyday enjoyment. A truly special feature, the enormous detached garage includes multiple storage rooms and a spiral staircase leading to a loft, offering endless possibilities for storage, a workshop, studio, or hobby space.
Ideally located near the shops, restaurants, and cafés of Austin Street and Queens Boulevard, with convenient access to major transportation, this exceptional home offers the perfect combination of classic character, thoughtful updates, and comfortable living in one of Forest Hills' most sought-after neighborhoods.
Some photos may be virtually staged

4
beds

5
baths

2,143 Sq.Ft. LIVING AREA

4,400 Sq.Ft. lot

Rachel Borut

Rachel Borut

Features & Amenities

Interior

  • total bedrooms4
  • Total bathrooms5
  • full bathrooms3
  • half bathrooms2
  • Laundry room Gas Dryer Hookup
  • Flooring Hardwood
  • APPLIANCES Dishwasher, Dryer, Gas Oven, Microwave, Oven, Refrigerator, Stainless Steel Appliance(s), Washer
  • other interior Features Entrance Foyer, Formal Dining, High Ceilings, Kitchen Island, Natural Woodwork, Open Kitchen, Primary Bathroom, Storage, Walk Through Kitchen, Washer/Dryer Hookup

Area & Lot

  • Status Pending
  • Living Area2,143 Sq.Ft.
  • Total Area2,143 Sq.Ft.
  • Lot Area4,400 Sq.Ft.
  • MLS® ID989620
  • TypeResidential
  • YEAR BUILT1910
  • NeighborhoodForest Hills
  • Architecture StylesColonial
  • Elementary SchoolPs 101 School In The Gardens
  • Middle SchoolJhs 190 Russell Sage
  • High SchoolQueens Metropolitan High School
  • School DistrictQueens 28

Exterior

  • STORIES3
  • Garage Space1.0
  • water SourcePublic
  • utilitiesCable Available, Cable Connected, Electricity Available, Electricity Connected, Natural Gas Available, Natural Gas Connected, Sewer Available, Sewer Connected, Trash Collection Public, Underground Utilities, Water Available, Water Connected
  • parkingCarport, Driveway
  • HEAT TYPEBaseboard
  • AIR CONDITIONINGDuctless
  • sewerPublic Sewer

Financial

  • Sales Price$1,888,000
  • Real Estate Tax $11,288/yr
White two-story house with green shutters, a covered entry, and flowering shrubs along the front walkway.

Schedule a Showing

I would love to show you this beautiful property. Please select your preferred date and time below. I will be in touch shortly to confirm your appointment.

Schedule a Showing

I would love to show you this beautiful property. Please select your preferred date and time below. I will be in touch shortly to confirm your appointment.

Thank you for your interest in 7715 Kew Forest Lane, Forest Hills, NY 11375. We are reviewing your request and will be in touch shortly!

Mortgage Calculator

Estimate your monthly mortgage payment, including the principal and interest, property taxes, and HOA. Adjust the values to generate a more accurate rate.

All estimates are provided for informational purposes only. Actual amounts may vary.
$0,000 Your Payment 20 15 65
$0,000 Your Payment

Forest Hills

Explore

Take the First Step

Get assistance in determining current property value, crafting a competitive offer, writing and negotiating a contract, and much more. Contact Rachel today.

Follow Rachel on Instagram