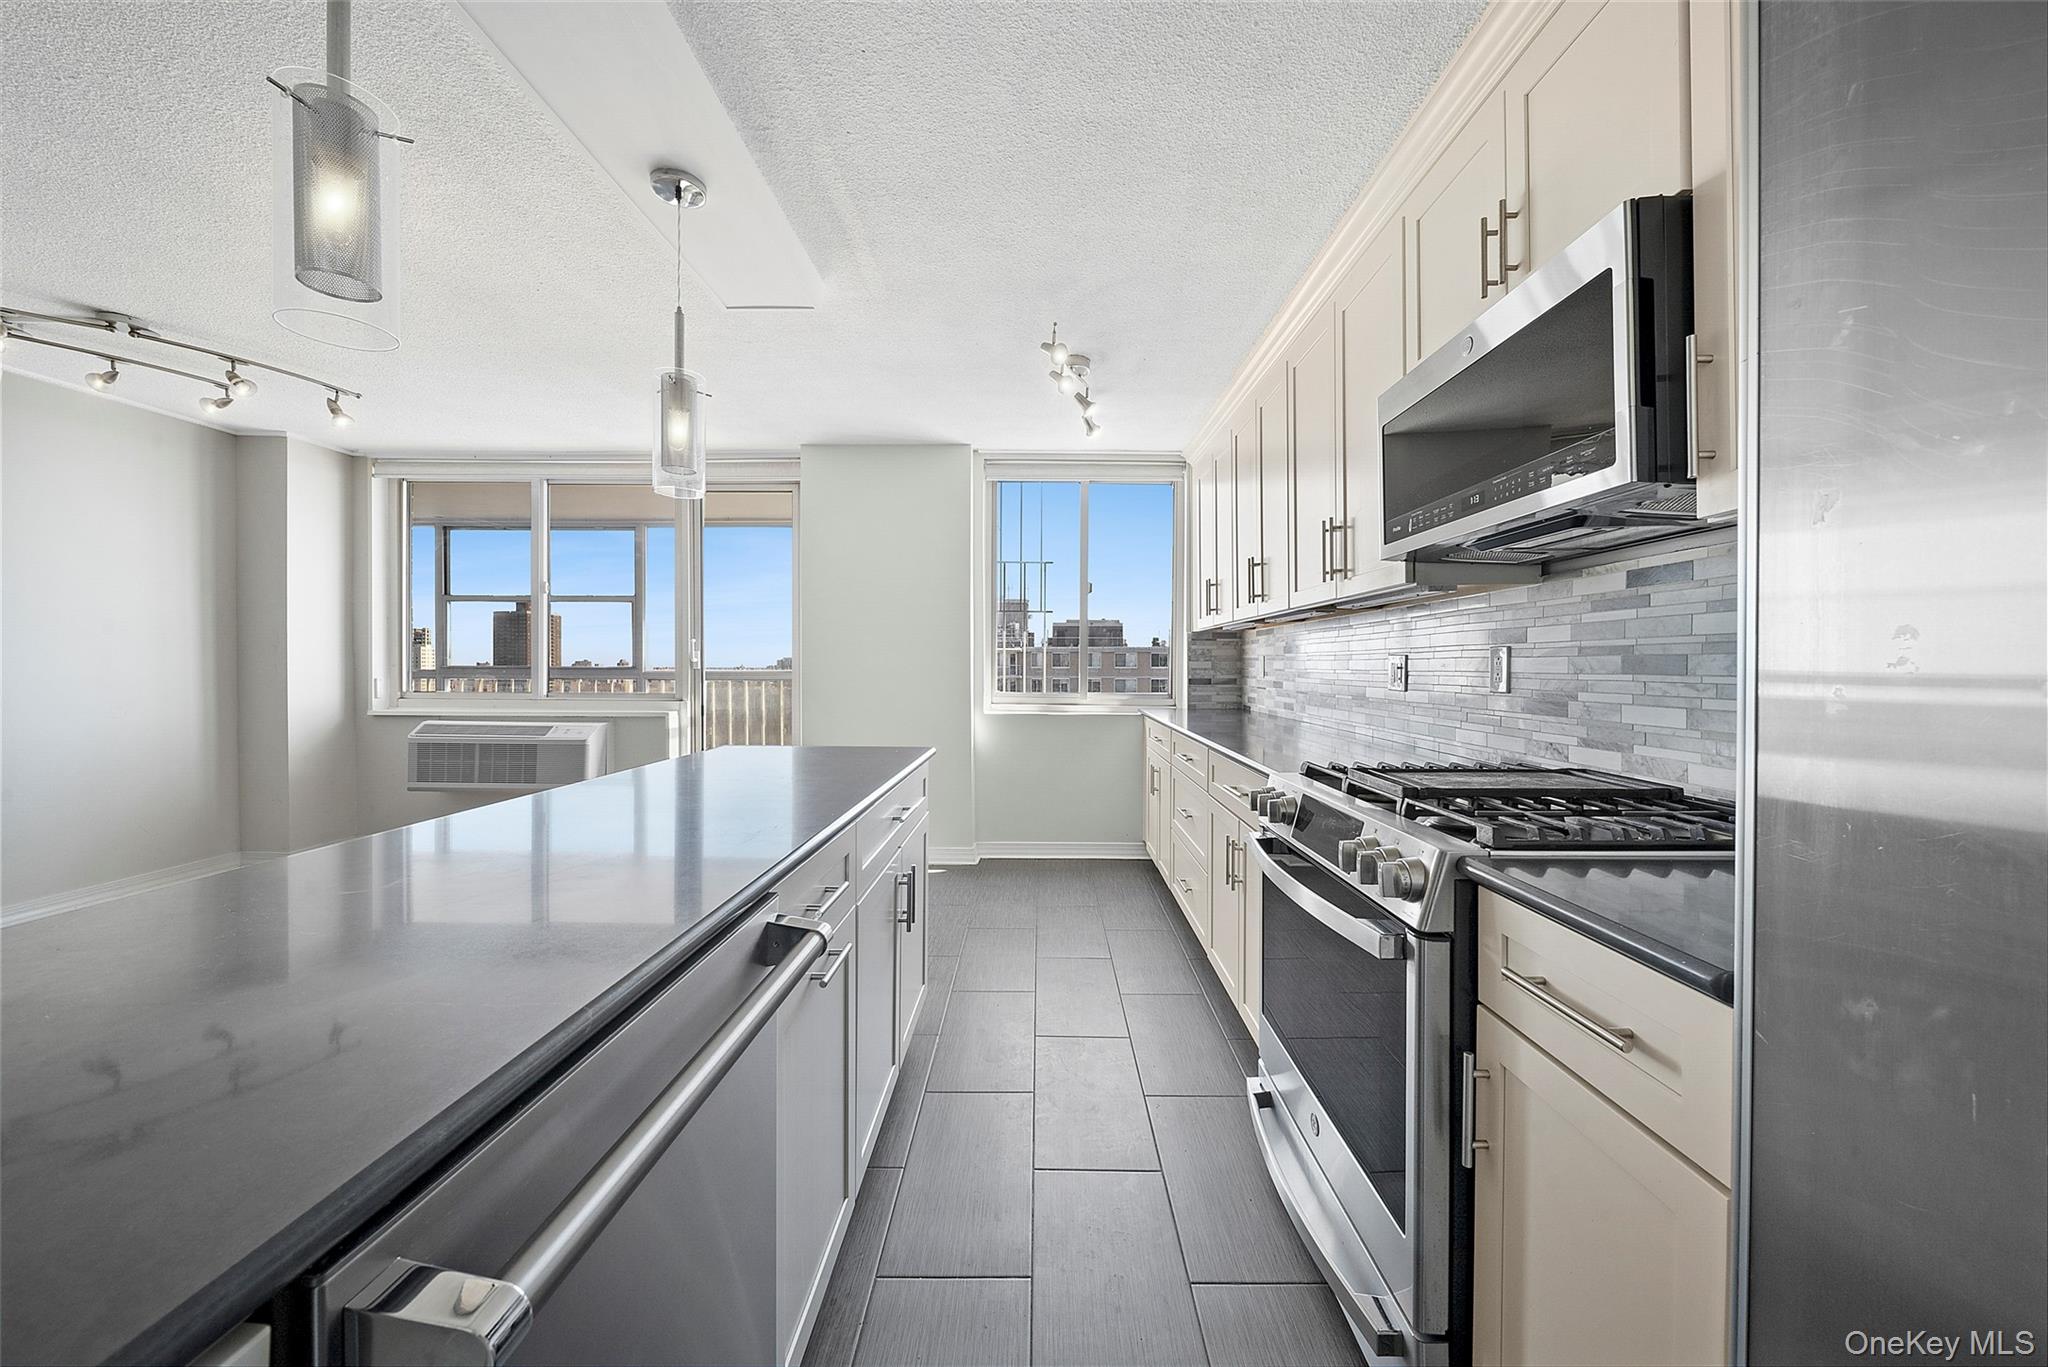
Modern kitchen with a large island, stainless steel appliances, and windows overlooking nearby buildings.
Open-plan apartment living room and kitchen with large windows, white cabinetry, and hardwood floors.
Open-plan living area with a white kitchen, hardwood floors, and large windows beside a balcony.
Open kitchen and living room with a cream island, hardwood floors, and staged neutral furnishings.
Open-plan kitchen and dining area with cream cabinets, a black-topped peninsula, and hardwood floors.
Remodeled kitchen with cream cabinets, mosaic backsplash, stainless appliances, and a large island with sink.
Virtually staged bedroom with blue walls, parquet flooring, built-in desk, and expansive city-view windows.
Empty apartment room with blue walls, parquet floors, built-in desk, and large city-view windows.
Bathroom with pale tiled walls, a pedestal sink, wall mirror, and geometric patterned floor tiles.
Enclosed balcony with wood deck tiles, gray seating, and a wide city skyline view.
Glass-enclosed apartment balcony with wooden deck tiles and a city skyline view.
Virtually staged bedroom with a large bed, blue throw, hardwood floors, and a potted plant.
Empty bedroom with hardwood floors, a curtained window, and a through-wall air conditioner.
Bathroom with beige tile, white bathtub and vanity, mirrored medicine cabinet, and dark floor tiles.
Virtually staged bedroom with a large bed, warm wood furniture, hardwood floors, and a window air conditioner.
Vacant apartment room with light wood floors, textured walls, and a window above a wall-mounted air conditioner.
Bathroom with green tile, a glass-block shower partition, pedestal sink, and toilet.
Apartment entry hallway with wood flooring, wall-mounted coat hooks, and wood-framed glass doors.
Rooftop terrace with lounge chairs and planters overlooking a leafy neighborhood and distant city skyline.
Rooftop terrace with lounge chairs, planters, and expansive suburban views.
Manhattan skyline beyond a residential neighborhood of houses and bare trees.
Building lobby with a curved wood reception desk and stone fireplace.
Residential building lobby with a wood reception desk, tiled floor, potted plants, and glass entrance doors.
Recreation room with raised theater seating, black leather recliners and a red popcorn machine.
Fitness room with treadmills and elliptical machines arranged beside mirrored walls.
Paved patio with seating beneath a red umbrella and a barbecue grill.
Park Lane North apartment building entrance with a columned canopy and flower planters.
Park Lane North high-rise entrance beneath a tall facade of balconies and windows.
Apartment floor plan showing three bedrooms, a screened balcony, and labeled room dimensions.
Apartment building entrance with a columned canopy, glass doors, balconies, and landscaped grounds.
SEE ALL PHOTOS
Modern kitchen with a large island, stainless steel appliances, and windows overlooking nearby buildings.
Open-plan apartment living room and kitchen with large windows, white cabinetry, and hardwood floors.
Open-plan living area with a white kitchen, hardwood floors, and large windows beside a balcony.
Open kitchen and living room with a cream island, hardwood floors, and staged neutral furnishings.
Open-plan kitchen and dining area with cream cabinets, a black-topped peninsula, and hardwood floors.
Remodeled kitchen with cream cabinets, mosaic backsplash, stainless appliances, and a large island with sink.
Virtually staged bedroom with blue walls, parquet flooring, built-in desk, and expansive city-view windows.
Empty apartment room with blue walls, parquet floors, built-in desk, and large city-view windows.
Bathroom with pale tiled walls, a pedestal sink, wall mirror, and geometric patterned floor tiles.
Enclosed balcony with wood deck tiles, gray seating, and a wide city skyline view.
Glass-enclosed apartment balcony with wooden deck tiles and a city skyline view.
Virtually staged bedroom with a large bed, blue throw, hardwood floors, and a potted plant.
Empty bedroom with hardwood floors, a curtained window, and a through-wall air conditioner.
Bathroom with beige tile, white bathtub and vanity, mirrored medicine cabinet, and dark floor tiles.
Virtually staged bedroom with a large bed, warm wood furniture, hardwood floors, and a window air conditioner.
Vacant apartment room with light wood floors, textured walls, and a window above a wall-mounted air conditioner.
Bathroom with green tile, a glass-block shower partition, pedestal sink, and toilet.
Apartment entry hallway with wood flooring, wall-mounted coat hooks, and wood-framed glass doors.
Rooftop terrace with lounge chairs and planters overlooking a leafy neighborhood and distant city skyline.
Rooftop terrace with lounge chairs, planters, and expansive suburban views.
Manhattan skyline beyond a residential neighborhood of houses and bare trees.
Building lobby with a curved wood reception desk and stone fireplace.
Residential building lobby with a wood reception desk, tiled floor, potted plants, and glass entrance doors.
Recreation room with raised theater seating, black leather recliners and a red popcorn machine.
Fitness room with treadmills and elliptical machines arranged beside mirrored walls.
Paved patio with seating beneath a red umbrella and a barbecue grill.
Park Lane North apartment building entrance with a columned canopy and flower planters.
Park Lane North high-rise entrance beneath a tall facade of balconies and windows.
Apartment floor plan showing three bedrooms, a screened balcony, and labeled room dimensions.
Apartment building entrance with a columned canopy, glass doors, balconies, and landscaped grounds.
Courtesy of Douglas Elliman Real Estate, Rachel Borut Listing Contact: 718-631-8900 
Pending

11817 Union Turnpike Unit: 21K

11817 Union Turnpike Unit: 21K, Forest Hills, NY 11375

$848,000
Perched atop the desirable Park Lane North building, this exceptional 3-bedroom, 2.5-bath penthouse represents a rare opportunity to experience truly elevated living in the heart of Forest Hills. A gracious entry foyer with expansive custom closets sets a sophisticated tone, seamlessly unfolding into an impressive living and dining expanse designed for both grand-scale entertaining and refined everyday living.
The newly reimagined open kitchen is a statement in modern elegance, appointed with sleek quartz countertops and premium stainless steel appliances, effortlessly integrating with the home's sun-drenched interiors. Each of the generously proportioned bedrooms offers bespoke built-in closets, including one thoughtfully appointed as a custom home office with tailored millwork.
An extraordinary private terrace--accessed from both the living room and office--serves as a seamless extension of the home, offering an exceptional setting for al fresco dining, entertaining, or quiet moments under open skies.
Park Lane North stands among Forest Hills' most distinguished full-service cooperatives, offering 24-hour doorman service and an unparalleled suite of amenities, including a fitness center, media lounge, furnished rooftop terrace, landscaped garden with grilling stations, bike storage, package room, 24-hour laundry, and both indoor and outdoor parking. Newly renovated lobby and hallways reflect the building's continued commitment to excellence.
Superbly located, this exceptional residence offers effortless access to all major transportation, ensuring seamless connectivity throughout New York City, including the LIRR with direct service to Penn Station and Grand Central. Just moments away, the vibrant corridors of Austin Street, Queens Boulevard, and Metropolitan Avenue present an outstanding selection of shopping and dining options, while tennis enthusiasts will appreciate proximity to the renowned West Side Tennis Club. Altogether, the home combines convenience, lifestyle, and an unmatched neighborhood setting in the heart of Forest Hills.

3
beds

3
baths

1,300 Sq.Ft. LIVING AREA
Rachel Borut

Rachel Borut

Features & Amenities

Interior

  • total bedrooms3
  • Total bathrooms3
  • full bathrooms2
  • half bathroom1
  • APPLIANCES Dishwasher, Gas Oven, Microwave, Refrigerator, Stainless Steel Appliance(s)
  • other interior Features Built-in Features, Chefs Kitchen, Elevator, Entrance Foyer, Formal Dining, High Ceilings, Open Kitchen, Quartz/Quartzite Counters

Area & Lot

  • Status Pending
  • Living Area1,300 Sq.Ft.
  • MLS® ID973728
  • TypeCo-Op
  • YEAR BUILT1973
  • NeighborhoodForest Hills
  • Architecture StylesOther
  • Elementary SchoolPs 101 School In The Gardens
  • Middle SchoolJhs 190 Russell Sage
  • School DistrictQueens 28

Exterior

  • Garage Space1.0
  • water SourcePublic
  • utilitiesCable Available, Cable Connected, Electricity Available, Electricity Connected, Natural Gas Available, Natural Gas Connected, Sewer Available, Sewer Connected, Trash Collection Public, Water Available, Water Connected
  • parkingAssigned
  • HEAT TYPEForced Air
  • AIR CONDITIONINGMulti Units
  • sewerPublic Sewer

Financial

  • Sales Price$848,000
Open-plan apartment living room and kitchen with large windows, white cabinetry, and hardwood floors.

Schedule a Showing

I would love to show you this beautiful property. Please select your preferred date and time below. I will be in touch shortly to confirm your appointment.

Schedule a Showing

I would love to show you this beautiful property. Please select your preferred date and time below. I will be in touch shortly to confirm your appointment.

Thank you for your interest in 11817 Union Turnpike Unit: 21K, Forest Hills, NY 11375. We are reviewing your request and will be in touch shortly!

Mortgage Calculator

Estimate your monthly mortgage payment, including the principal and interest, property taxes, and HOA. Adjust the values to generate a more accurate rate.

All estimates are provided for informational purposes only. Actual amounts may vary.
$0,000 Your Payment 20 15 65
$0,000 Your Payment

Forest Hills

Explore

Take the First Step

Get assistance in determining current property value, crafting a competitive offer, writing and negotiating a contract, and much more. Contact Rachel today.

Follow Rachel on Instagram