11701 Park Lane South Unit: A2M
SEE ALL PHOTOS
11701 Park Lane South Unit: A2M
Courtesy of Douglas Elliman Real Estate, Rachel Borut Listing Contact: 718-631-8900 
For Sale

11701 Park Lane South Unit: A2M

11701 Park Lane South Unit: A2M, Kew Gardens, NY 11415

$585,000
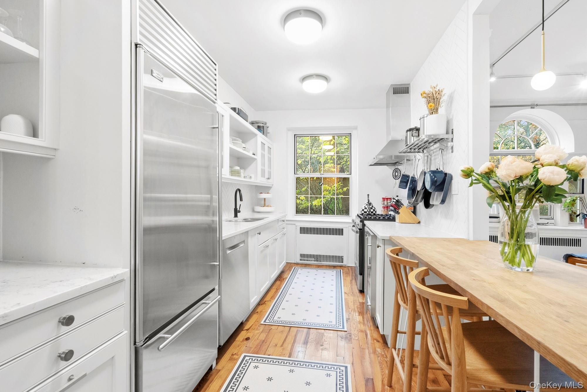
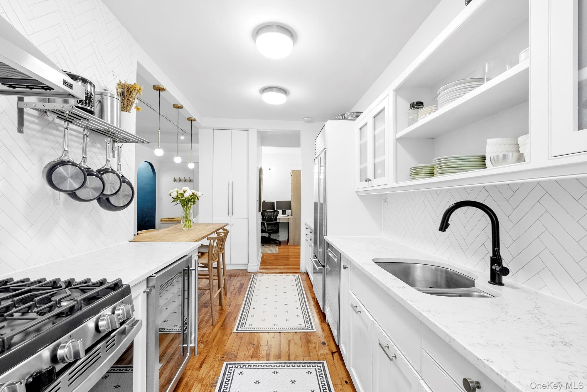
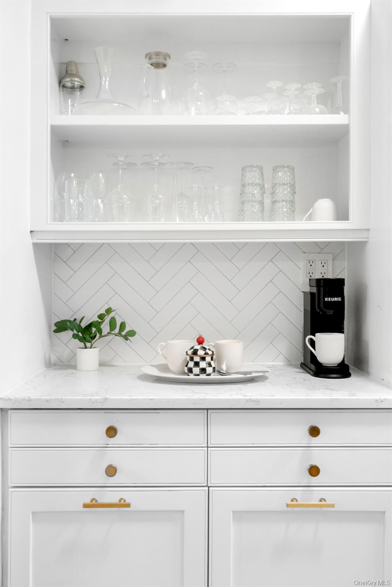
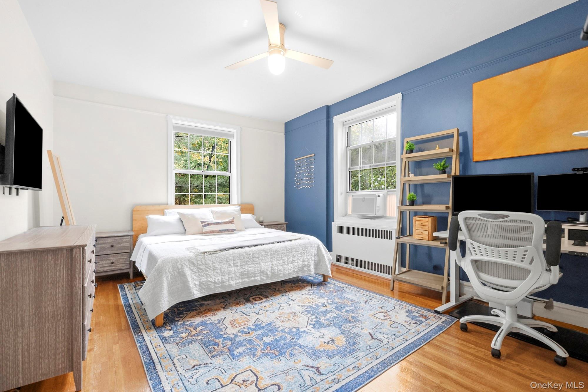
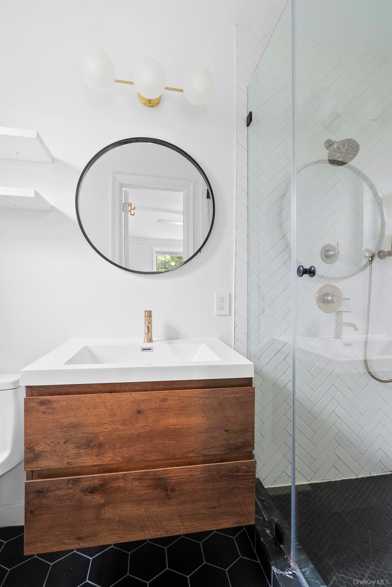
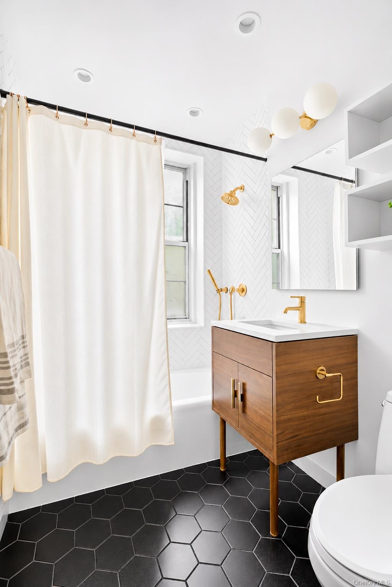
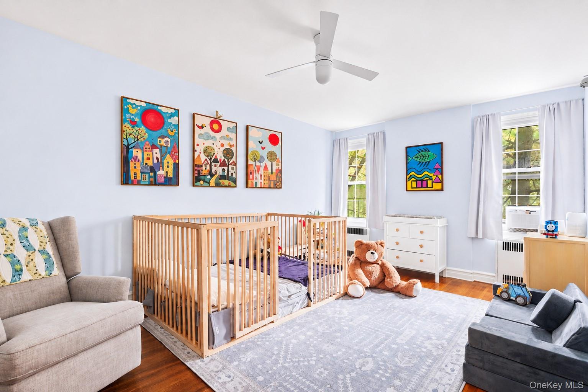
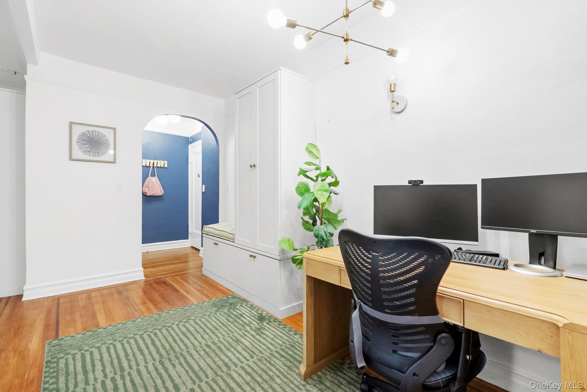
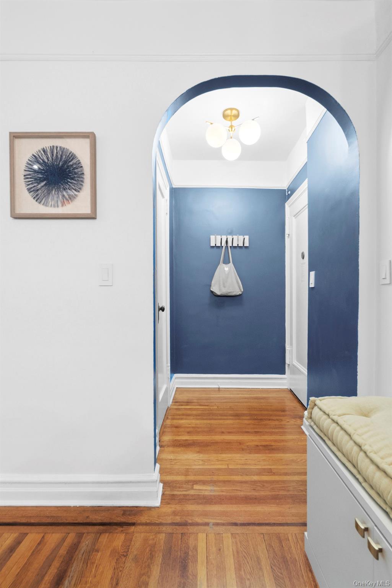
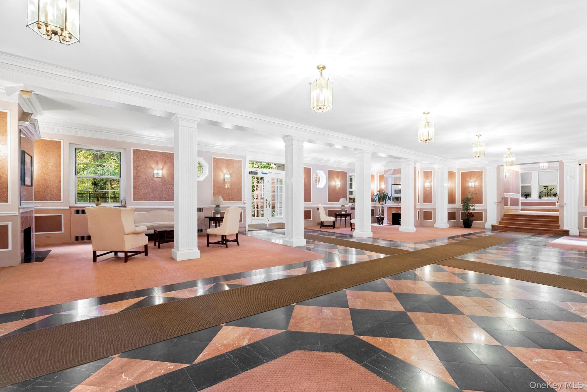
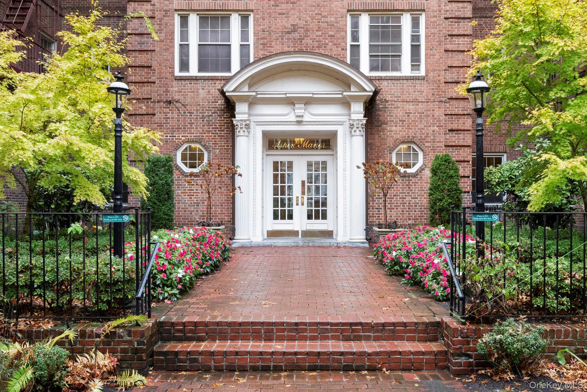
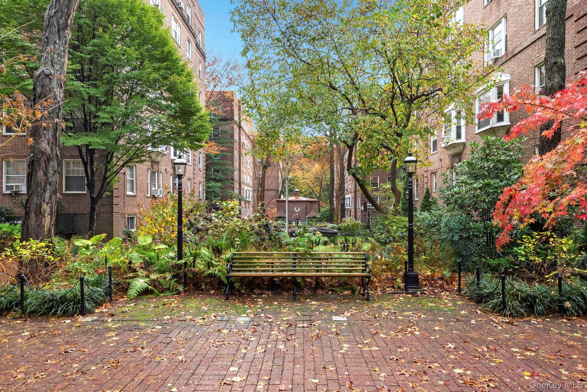
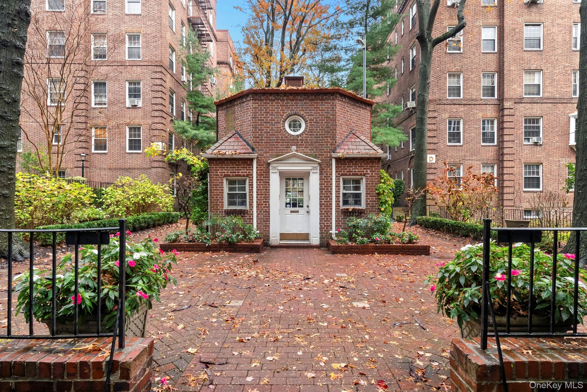
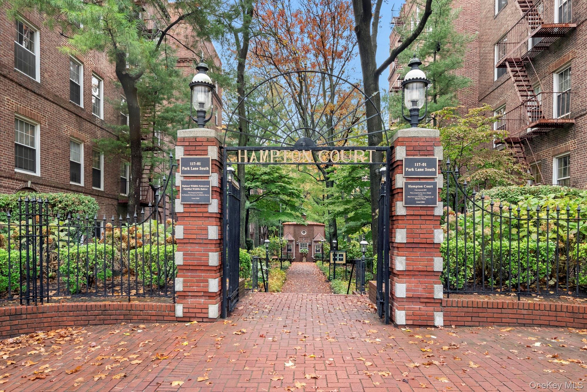
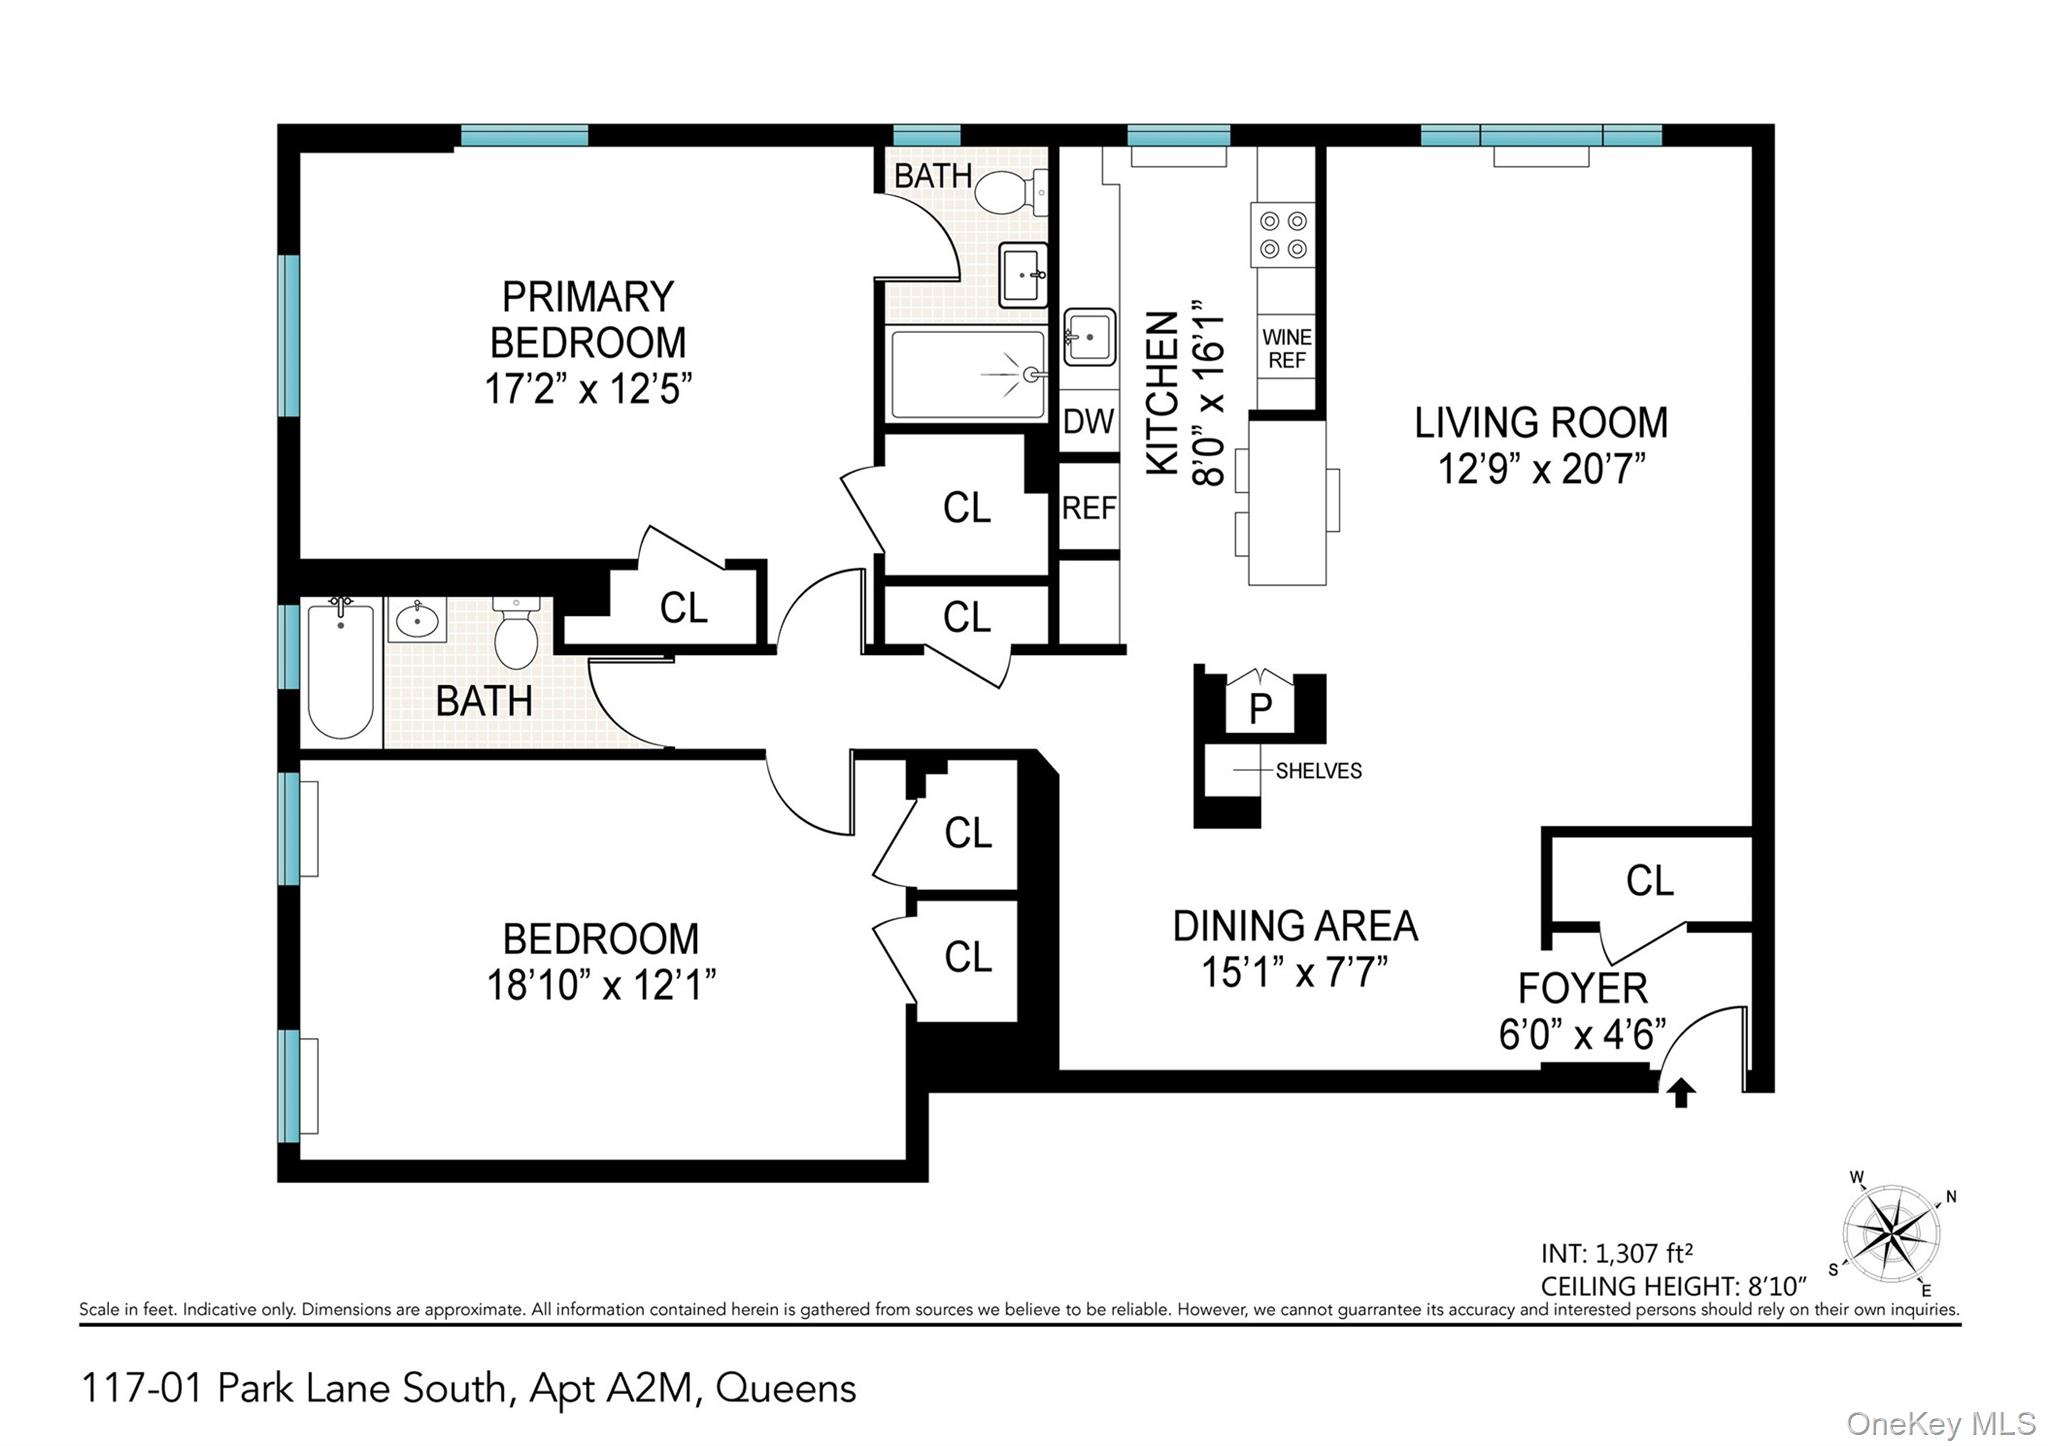
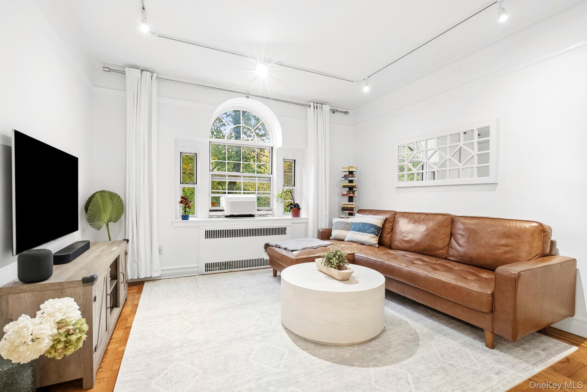
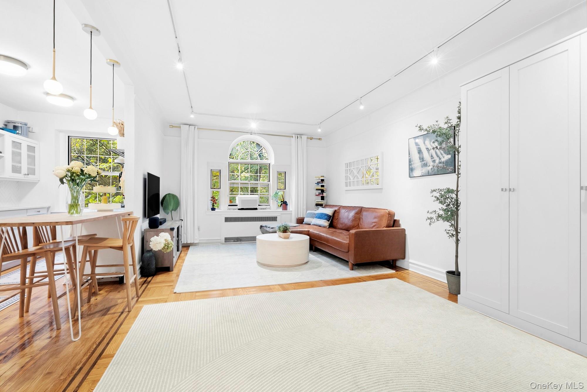
Indulge in the epitome of luxury living with this decorator-designed apartment, where every detail has been carefully crafted to create an atmosphere of refined sophistication. Upon entering, you are greeted by a vestibule adorned with graceful arches, with a built in banquette and closet, setting the tone for the timeless elegance that awaits within. This captivating space leads you to a light filled, generously proportioned living room, with custom built in closets, seamlessly blending classic charm with modern convenience. Prepare to be enchanted by the open, renovated kitchen, a culinary masterpiece that seamlessly integrates style and functionality. Adorned with quartz countertops, stainless steel appliances and open shelving, this kitchen is a true chef's delight. Whether you're whipping up a gourmet meal for guests or simply enjoying a quiet breakfast at the breakfast bar, every culinary experience is elevated in this thoughtfully designed space. The open layout ensures that the chef is always part of the conversation, making mealtime gatherings a joyous occasion. A generous hallway beckons you to the sleeping areas. Discover two large bedrooms, each offering serene park views. The primary bedroom is a sanctuary of sophistication, boasting an ensuite bath adorned with modern fixtures and a glass enclosed shower. The second bedroom is bathed in natural light, creating a serene retreat for rest and relaxation. With ample space and a light-filled ambiance, this bedroom offers the perfect balance of comfort and style. Both bathrooms feature modern fixtures and elegant herringbone tiles, infusing each space with a sense of contemporary chic. From the sleek lines of the vanity to the gleaming surfaces of the fixtures, every detail has been carefully chosen to elevate the bath experience to new heights of modern luxury. Experience the pinnacle of modern luxury in this exquisite apartment, where thoughtful design and meticulous attention to detail combine to create a haven of style and comfort. The Aspen manor is a timeless masterpiece nestled within the iconic Hampton Court building complex, recently honored with a prestigious place on the National Register of Historic Places. This residence is part of a collection of four Georgian style buildings encircling a picturesque interior courtyard. Built on the grounds of Forest Park, one of the largest parks in Queens, complete with bike and jogging trails, playgrounds and a golf course. Additional amenities include, Laundry room, bike and storage rooms and live in super. This pet friendly building is conveniently located a short distance from the LIRR and the subway. Close to shopping, restaurants, movies and more.
2
beds

2
baths

1,270 Sq.Ft. LIVING AREA

Rachel Borut

Rachel Borut

Features & Amenities

Interior

  • total bedrooms2
  • Total bathrooms2
  • full bathrooms2
  • Flooring Hardwood
  • APPLIANCES Gas Water Heater
  • other interior Features Entrance Foyer

Area & Lot

  • Status For Sale
  • Living Area1,270 Sq.Ft.
  • MLS® ID1072394
  • TypeCo-Op
  • YEAR BUILT1935
  • NeighborhoodForest Hills
  • Architecture StylesMid Rise
  • View DescriptionPark/Greenbelt
  • Elementary SchoolPs 99 Kew Gardens
  • Middle SchoolJhs 190 Russell Sage
  • High SchoolHillcrest High School
  • School DistrictQueens 28

Exterior

  • STORIES6
  • water SourcePublic
  • utilitiesTrash Collection Public
  • lot featuresNear Public Transit, Near School, Near Shops
  • parkingNone
  • HEAT TYPENatural Gas, Steam
  • AIR CONDITIONINGWall/Window Unit(s)
  • sewerPublic Sewer
  • HOA AmenitiesElevator(s), Park

Financial

  • Sales Price$585,000
image

Schedule a Showing

I would love to show you this beautiful property. Please select your preferred date and time below. I will be in touch shortly to confirm your appointment.

Schedule a Showing

I would love to show you this beautiful property. Please select your preferred date and time below. I will be in touch shortly to confirm your appointment.

Thank you for your interest in 11701 Park Lane South Unit: A2M, Kew Gardens, NY 11415. We are reviewing your request and will be in touch shortly!

Mortgage Calculator

Estimate your monthly mortgage payment, including the principal and interest, property taxes, and HOA. Adjust the values to generate a more accurate rate.

All estimates are provided for informational purposes only. Actual amounts may vary.
$0,000 Your Payment 20 15 65
$0,000 Your Payment

Forest Hills

Explore

Take the First Step

Get assistance in determining current property value, crafting a competitive offer, writing and negotiating a contract, and much more. Contact Rachel today.

Follow Rachel on Instagram